Upcoming · D11 Novena
The Serra Residences
Bassein Road, Novena. Freehold, one tower. Booking has not opened, and there is no price list yet.
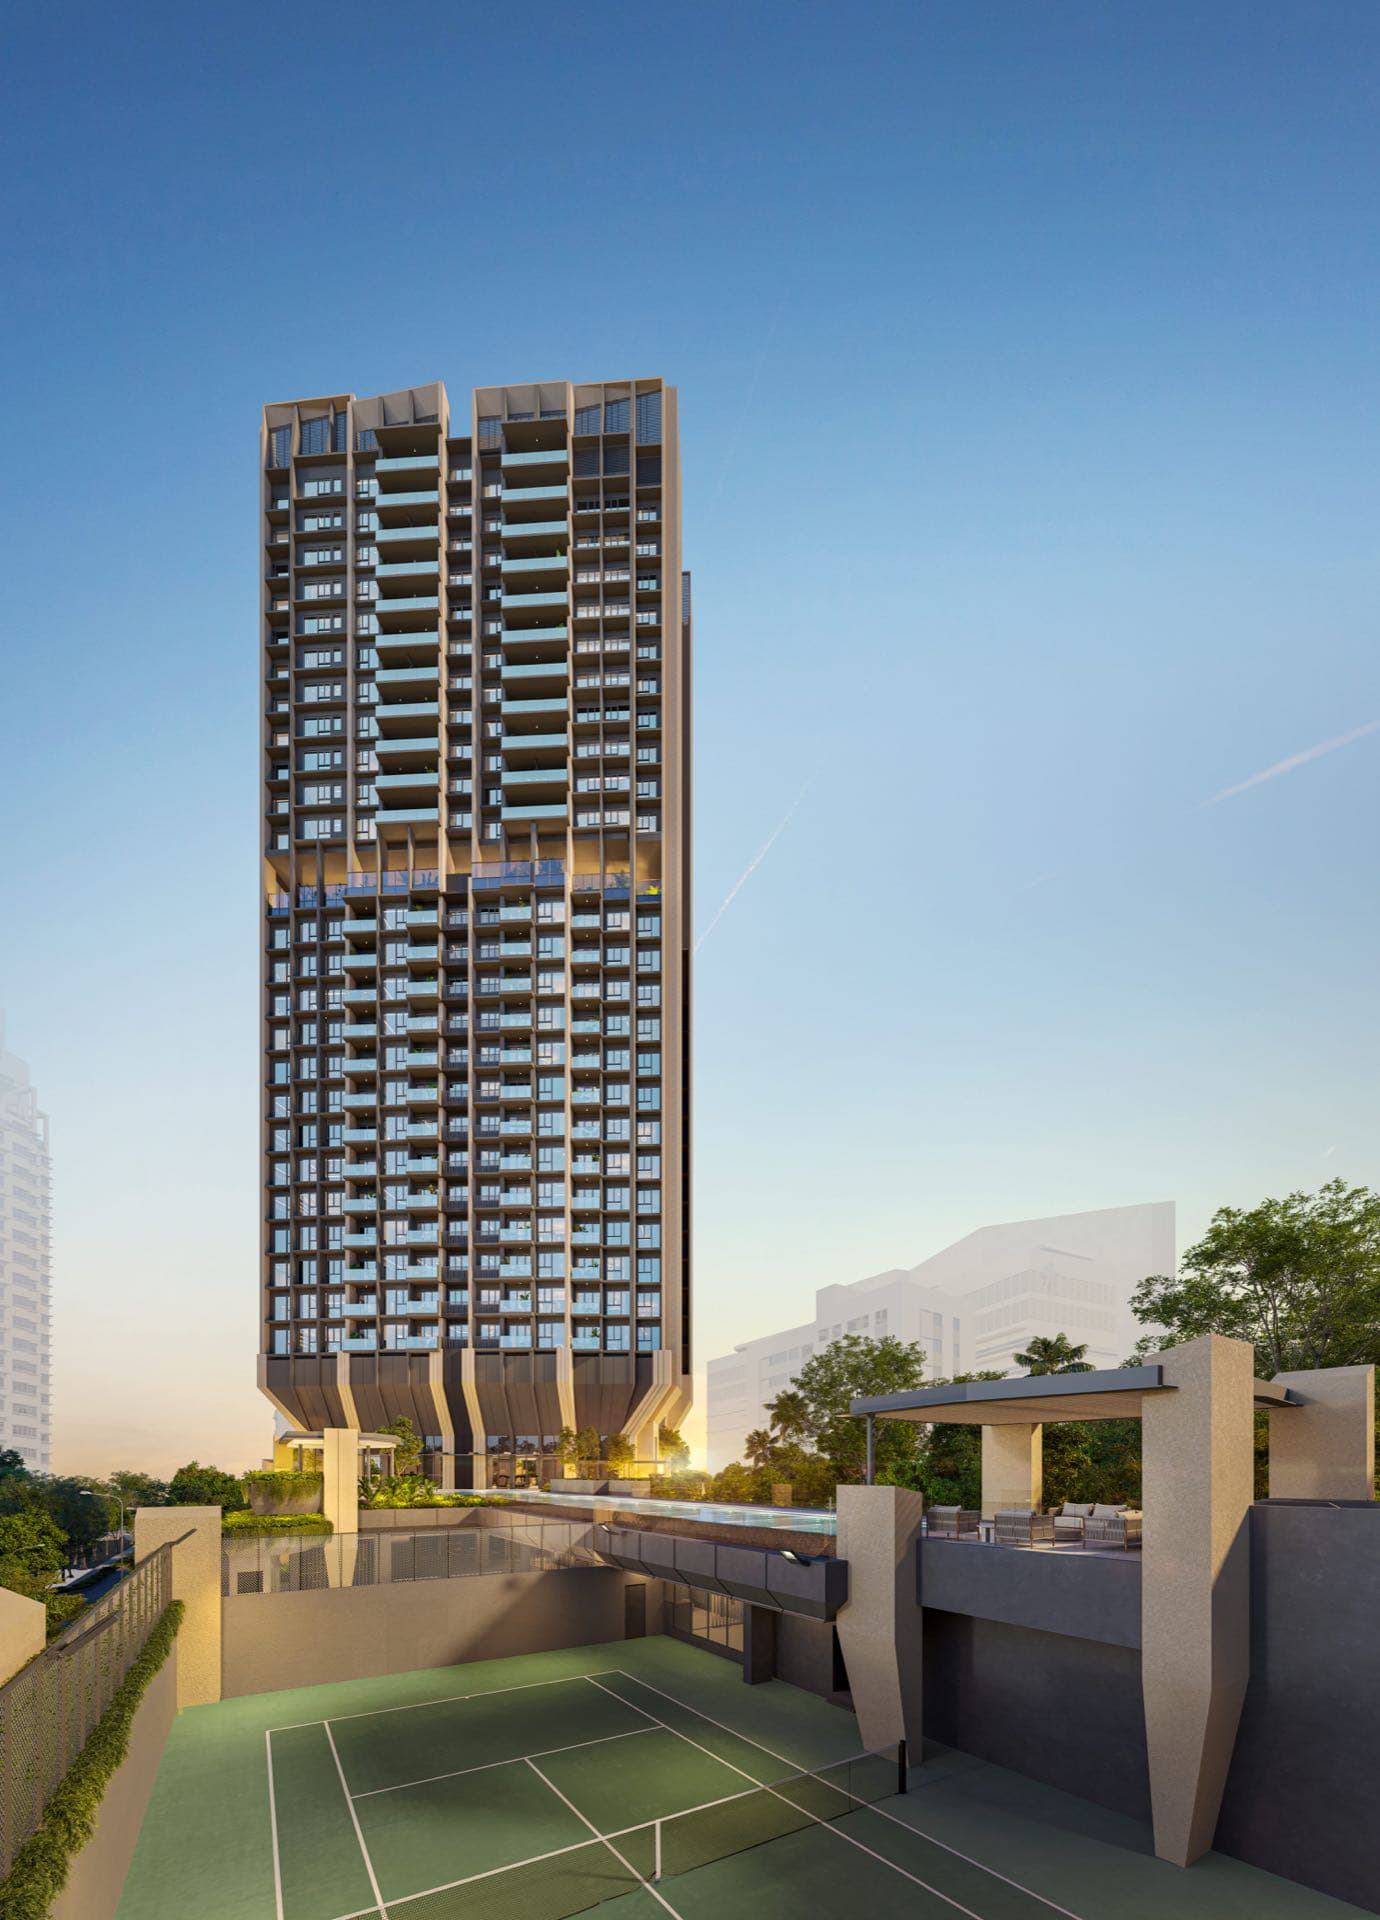
The Serra Residences is an upcoming new-launch condominium at 7 Bassein Road in District 11, Core Central Region, by Far East Organization. It is a freehold development of 133 units in a single 28-storey tower on a site of about 51,396 sqft, with two-bedroom-plus-study to five-bedroom units and two penthouses. Booking has not opened and no prices have been released; PropNex marketing collateral targets previews in October 2026, and the draft development information gives an estimated TOP in the fourth quarter of 2030.
Replies begin with a disclosed AI assistant.
The facts
- Developer
- Far East Organization
- Address
- 7 Bassein Road, District 11
- Market segment
- Core Central Region (CCR)
- Tenure
- Freehold
- Total units
- 133
- Blocks
- One 28-storey tower with a basement and a two-storey car park
- Site area
- Approximately 51,396 sqft (4,774.8 sqm)
- Unit types
- 2BR + Study, 3BR and 4BR on levels 4 to 16 (Residences Series); 4BR, 4BR + Study, 4BR Premium and 5BR Premium with private lifts on levels 18 to 27 (Summit Series); two penthouses on level 28 — draft, subject to change
- Draft sizes
- 710 to 958 sqft in the Residences Series, 1,216 to 1,755 sqft in the Summit Series, penthouses 2,518 and 2,540 sqft — draft floor plans, subject to change
- Facilities
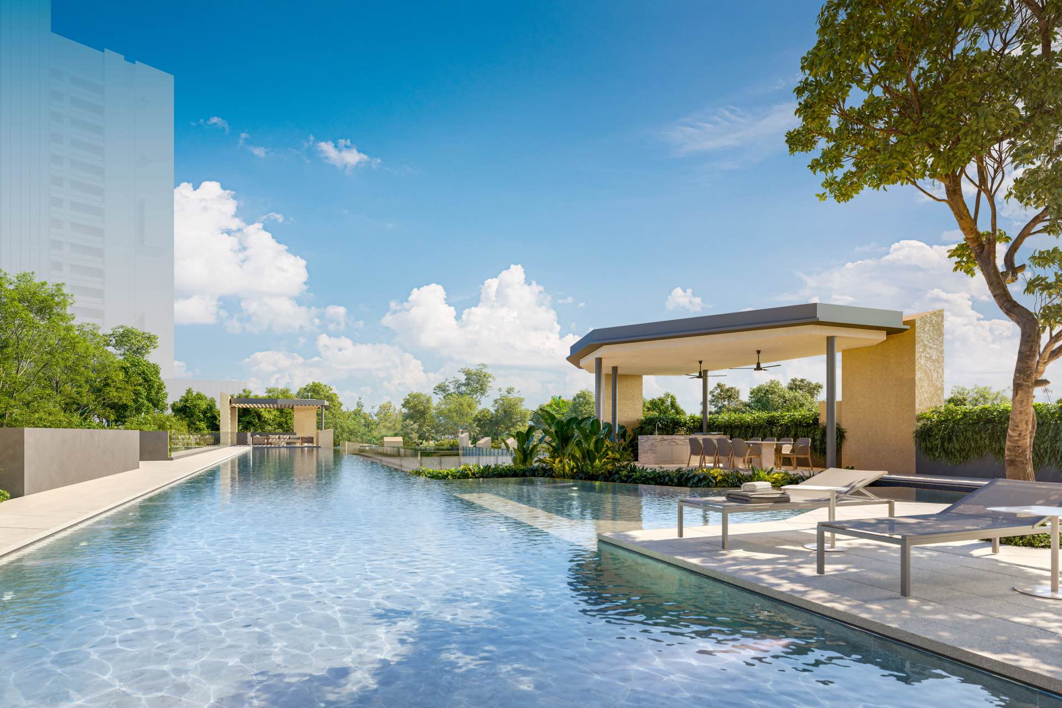
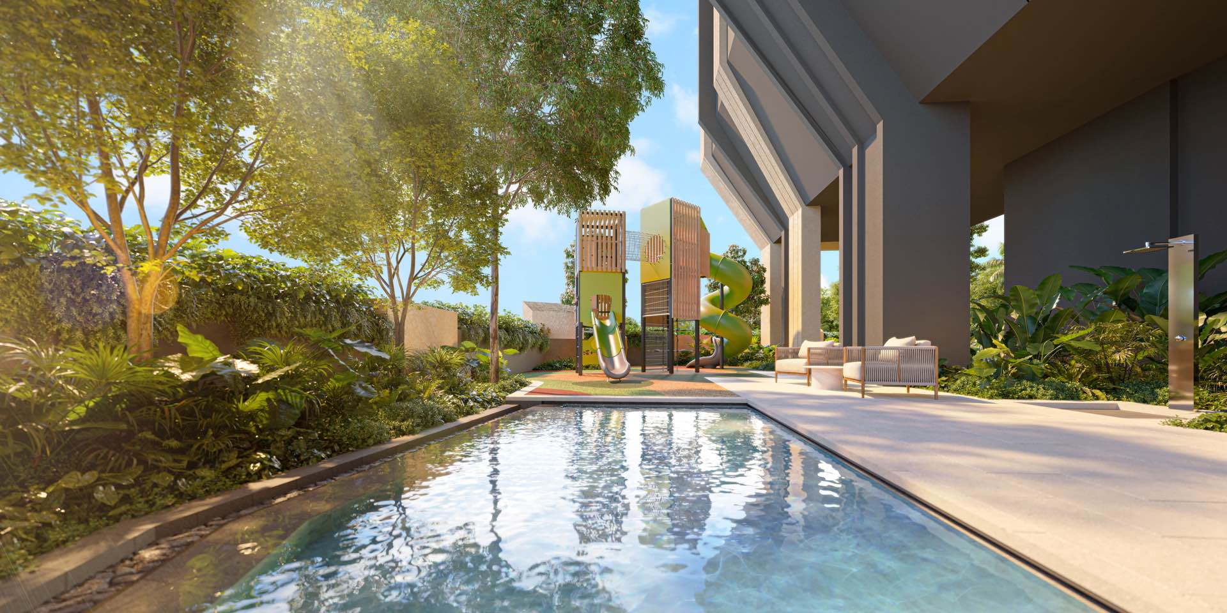
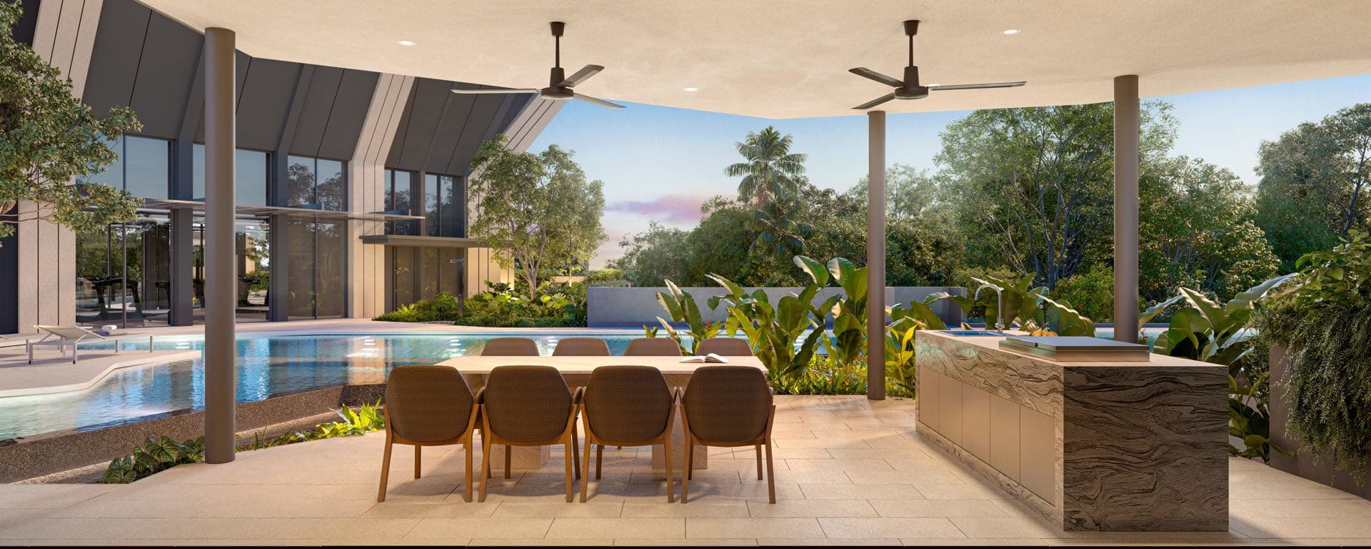
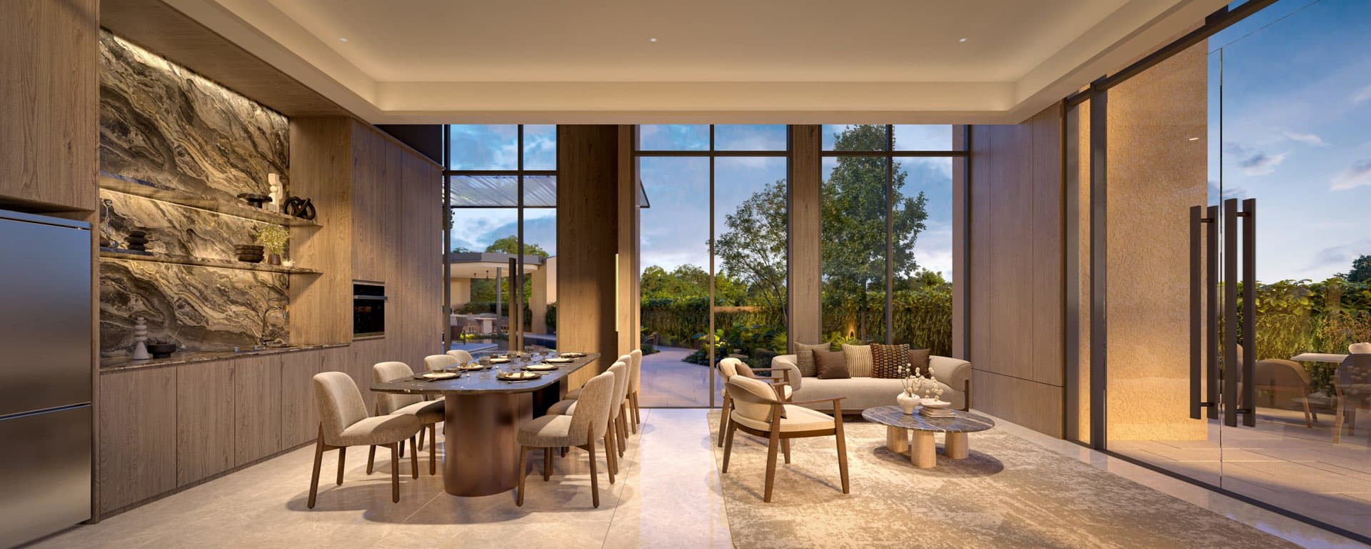
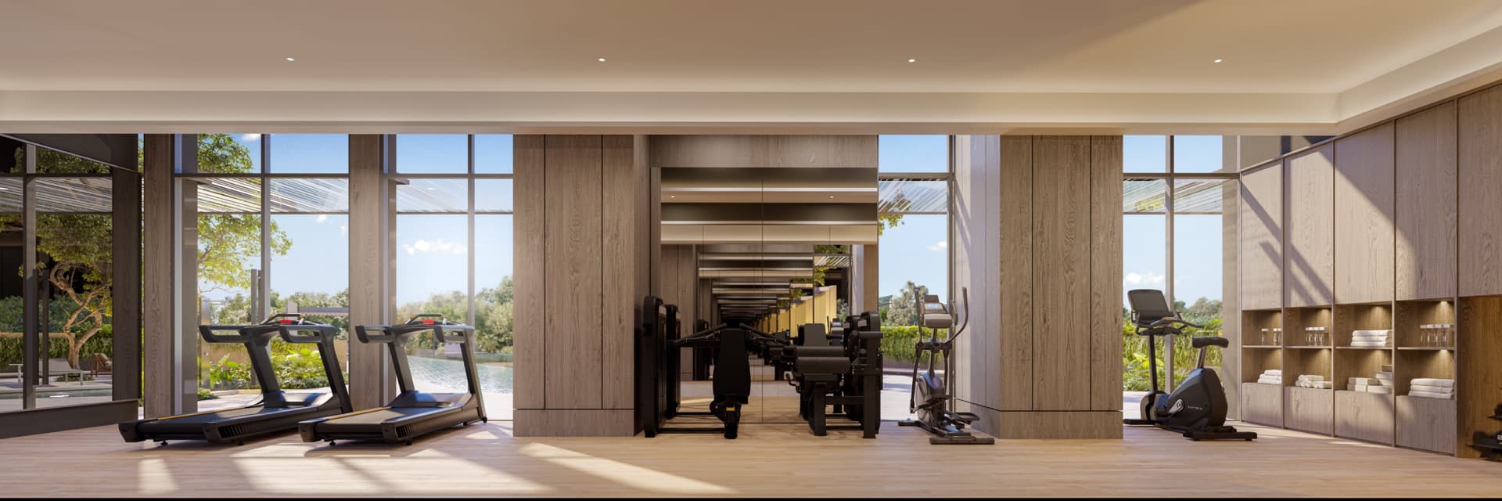
- 50 m lap pool, tennis court, residents' clubhouse, fitness room and communal gardens; Green Mark certified
- Car park
- 106 lots including 5 EV-charging lots, plus 23 bicycle lots
- Consultants
- P&T Consultants (architect), 932 Design Group (interiors), Ecoplan Asia (landscape)
- Estimated TOP
- Fourth quarter of 2030 — draft development information, subject to change
- Expected vacant possession
- 1 September 2031 — draft, subject to change
- Sales gallery
- 11 Bassein Road, beside the site
- Preview
- October 2026, per PropNex marketing collateral — the developer has not confirmed a date
- Status
- Upcoming
Updated 7 Sept 2026 · developer materials via PropNex
Prices
Prices and availability follow when booking opens.
Gallery
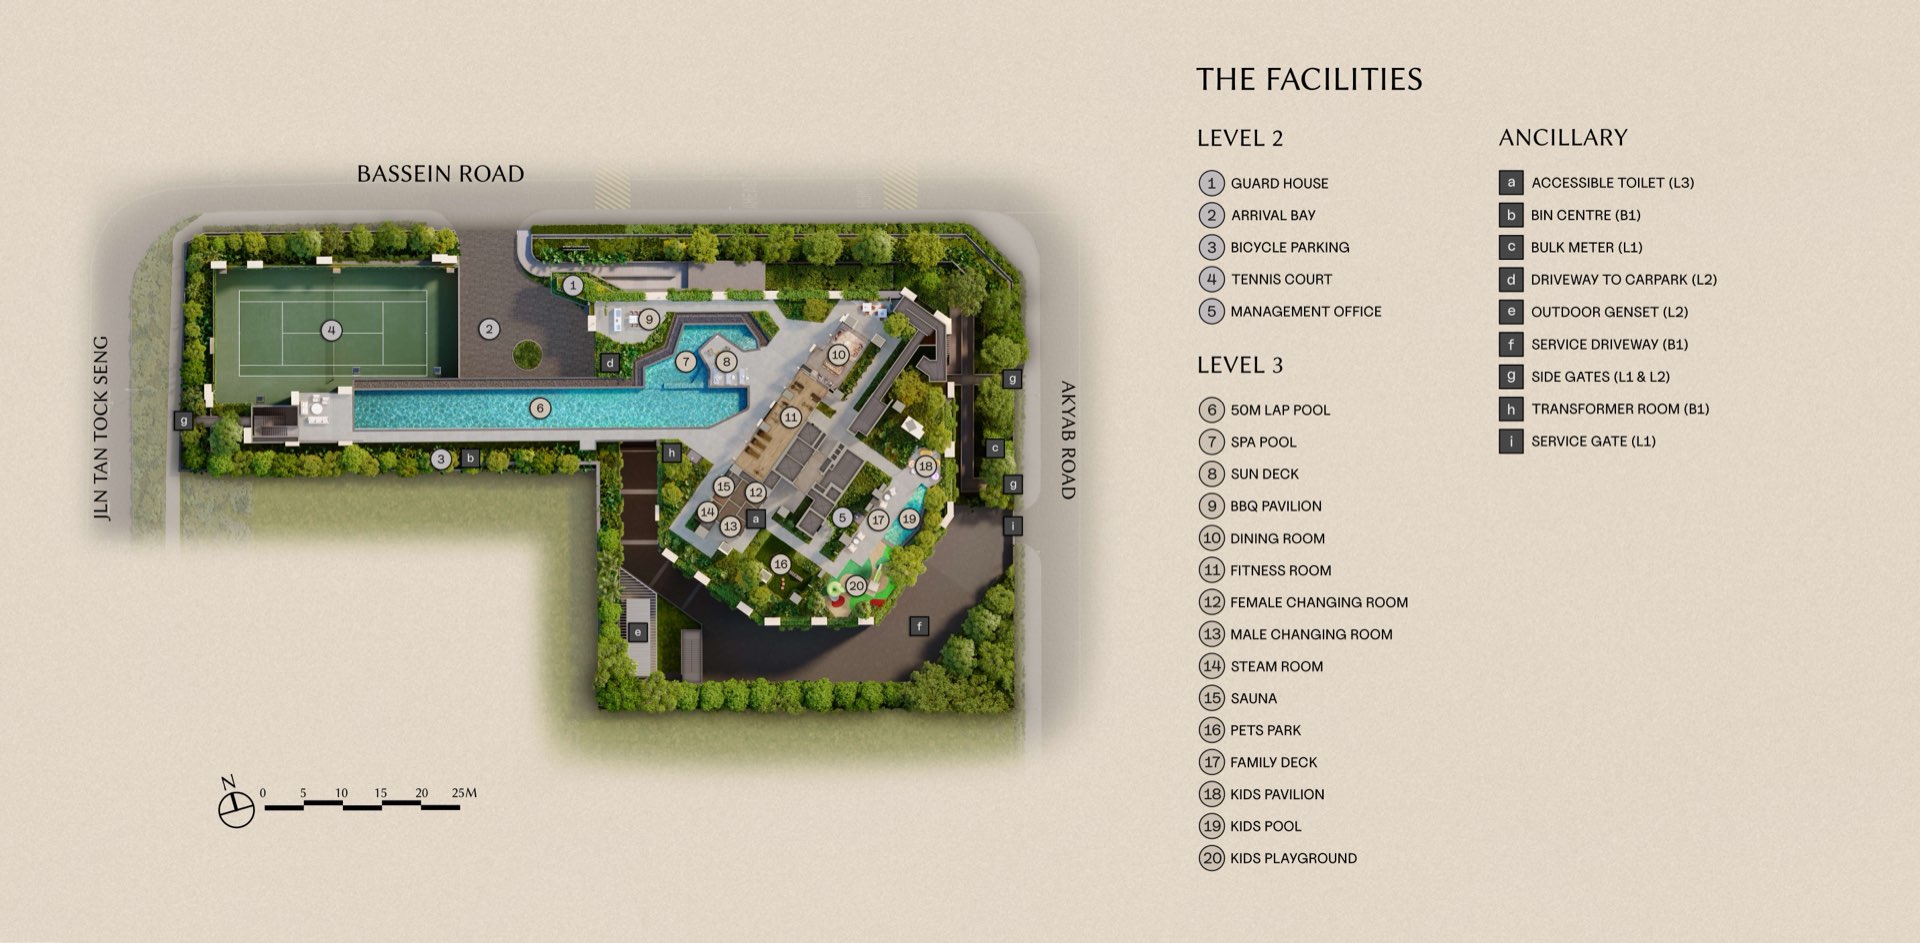
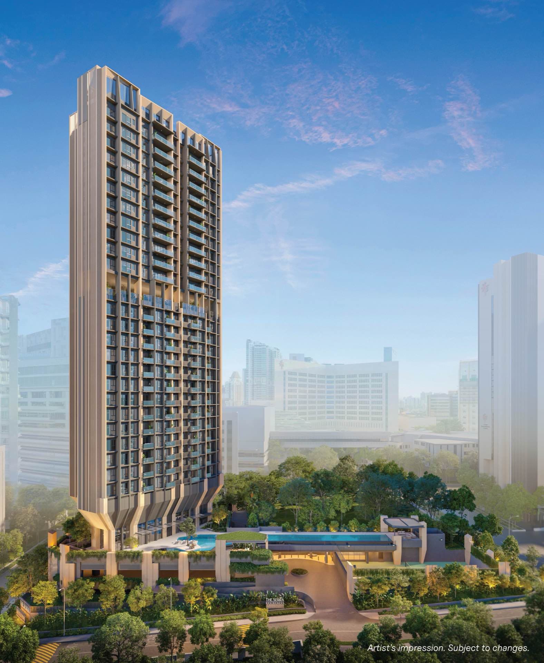
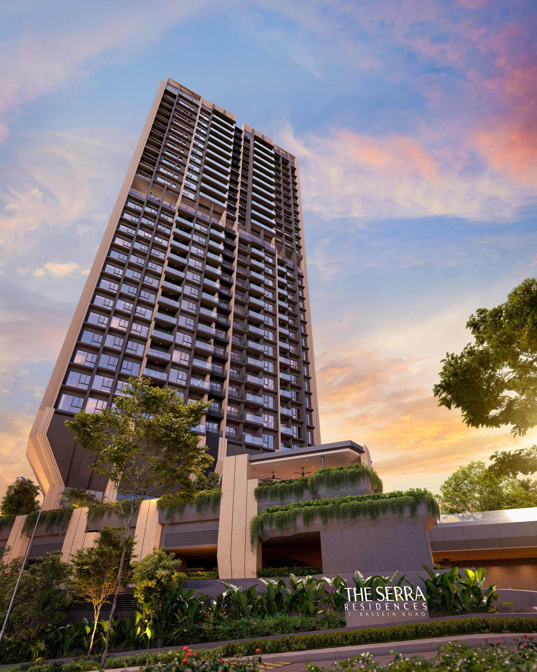
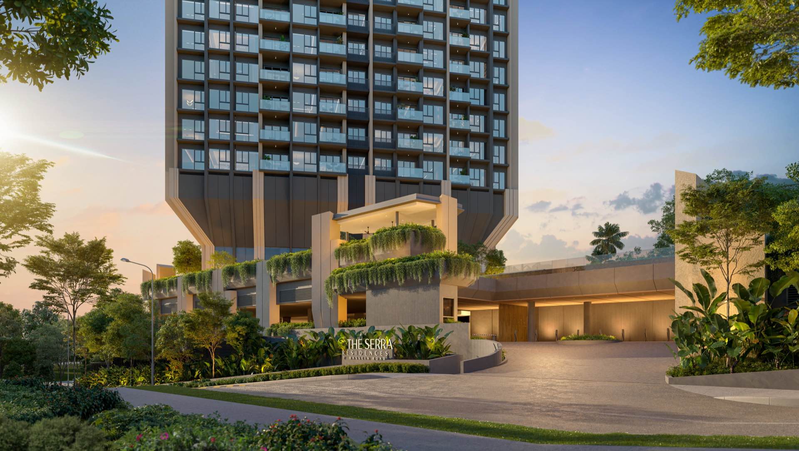
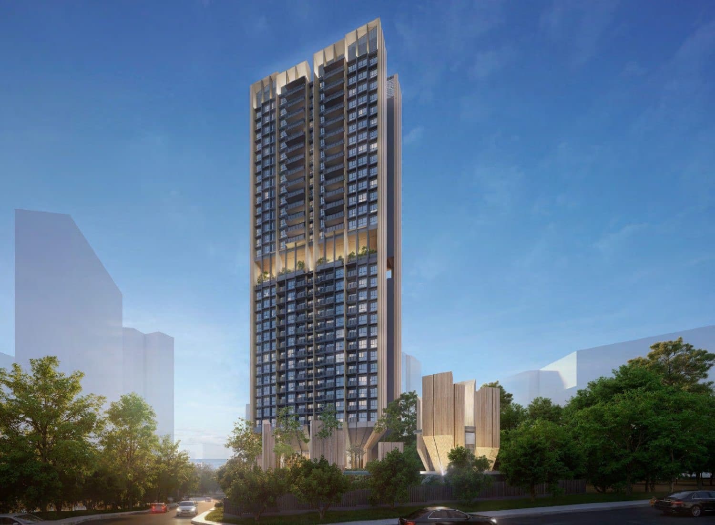
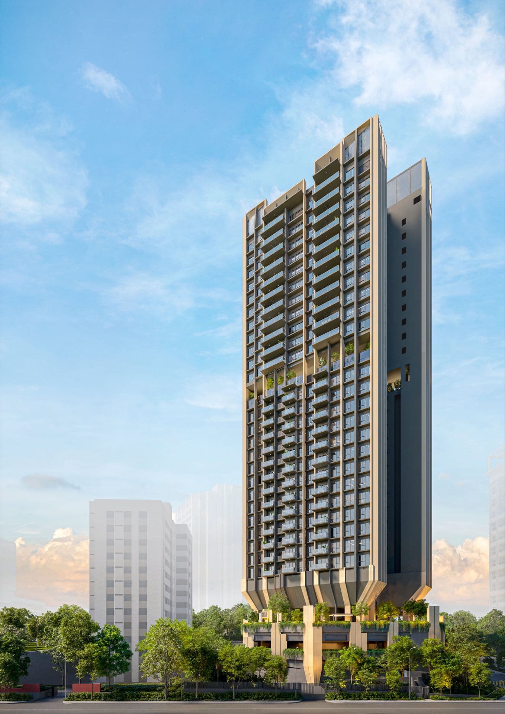
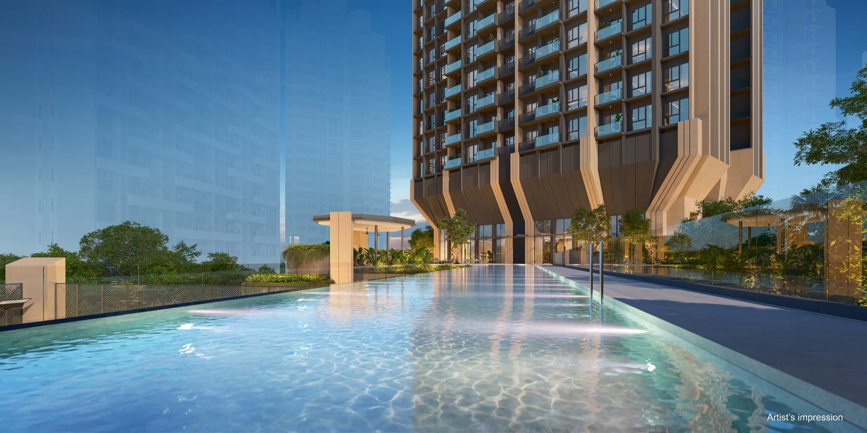
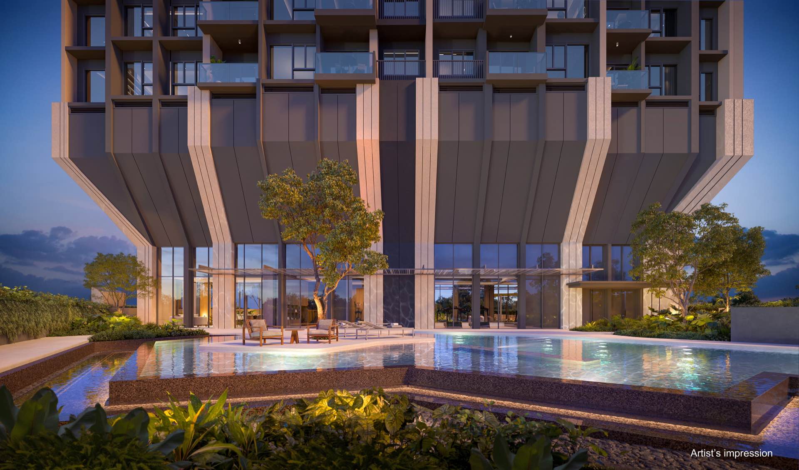
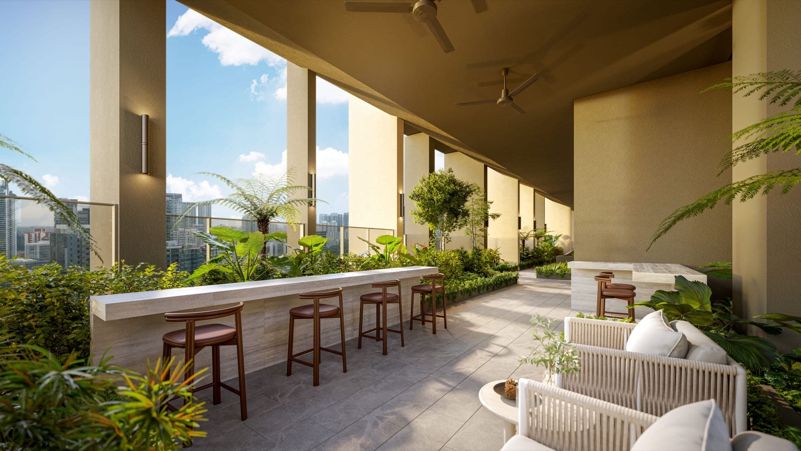
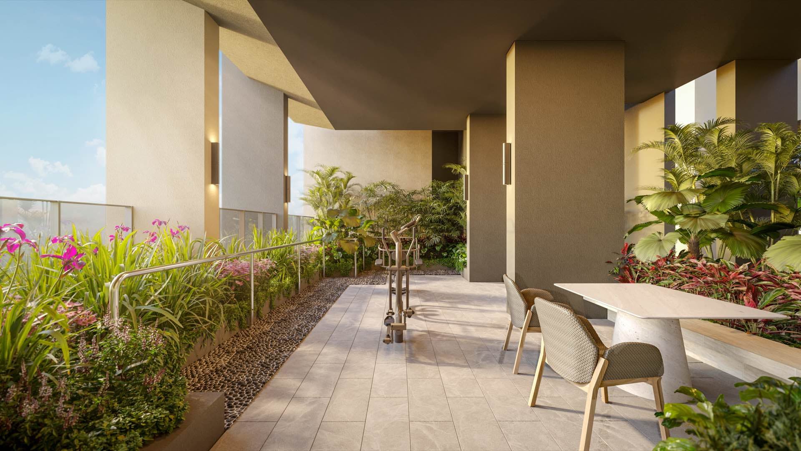
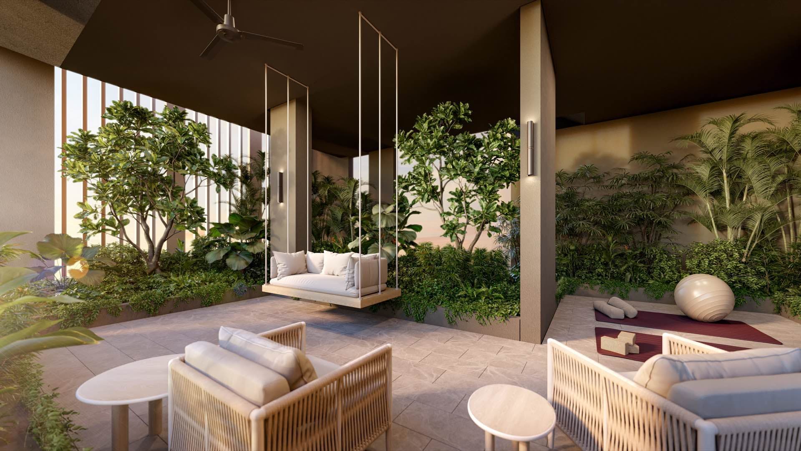
Developer renders of the tower, the pool deck and the residents' facilities, from the arrival drive to the sky terrace.
Site plan