Open · D22 Jurong
SORA
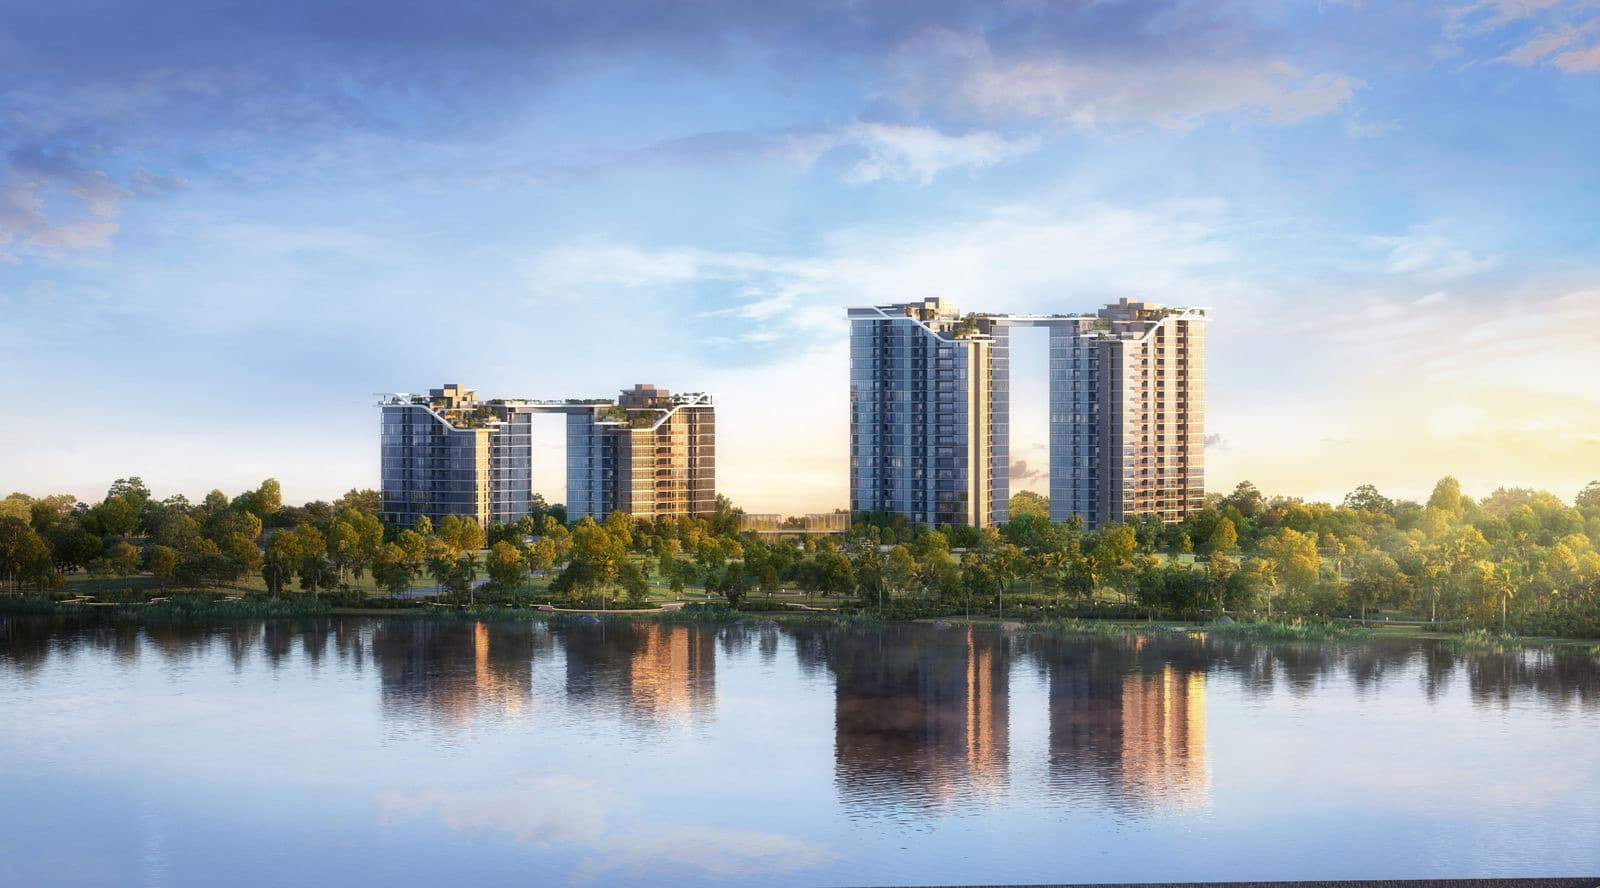
Yuan Ching Road, looking at Jurong Lake.
SORA is a new-launch condominium at 72–78 Yuan Ching Road in District 22, Outside Central Region, by Lakeside Residential Pte Ltd. It is a 99-year leasehold development of 440 units across two 20-storey and two 12-storey blocks, open for sale, with expected TOP in Q4 2027.
Sales status here is being re-verified. Ask for the current count.
Replies begin with a disclosed AI assistant.
The facts
- Developer
- Lakeside Residential Pte Ltd
- Address
- 72–78 Yuan Ching Road, District 22
- Blocks
- 2 blocks of 20 storeys, 2 blocks of 12 storeys
- Market segment
- Outside Central Region (OCR)
- Tenure
- 99-year leasehold wef 30 August 2023
- Total units
- 440
- Expected TOP
- Q4 2027
- Status
- Open for sale
Updated 7 Aug 2026 · developer materials via PropNex
Prices
Developer's current list, dated on the table. Ask me what is still available before you treat a row as current.
Prices here are being re-verified. Ask for the current price list.
Availability
Availability here is being re-verified. Ask for the current count.
Gallery
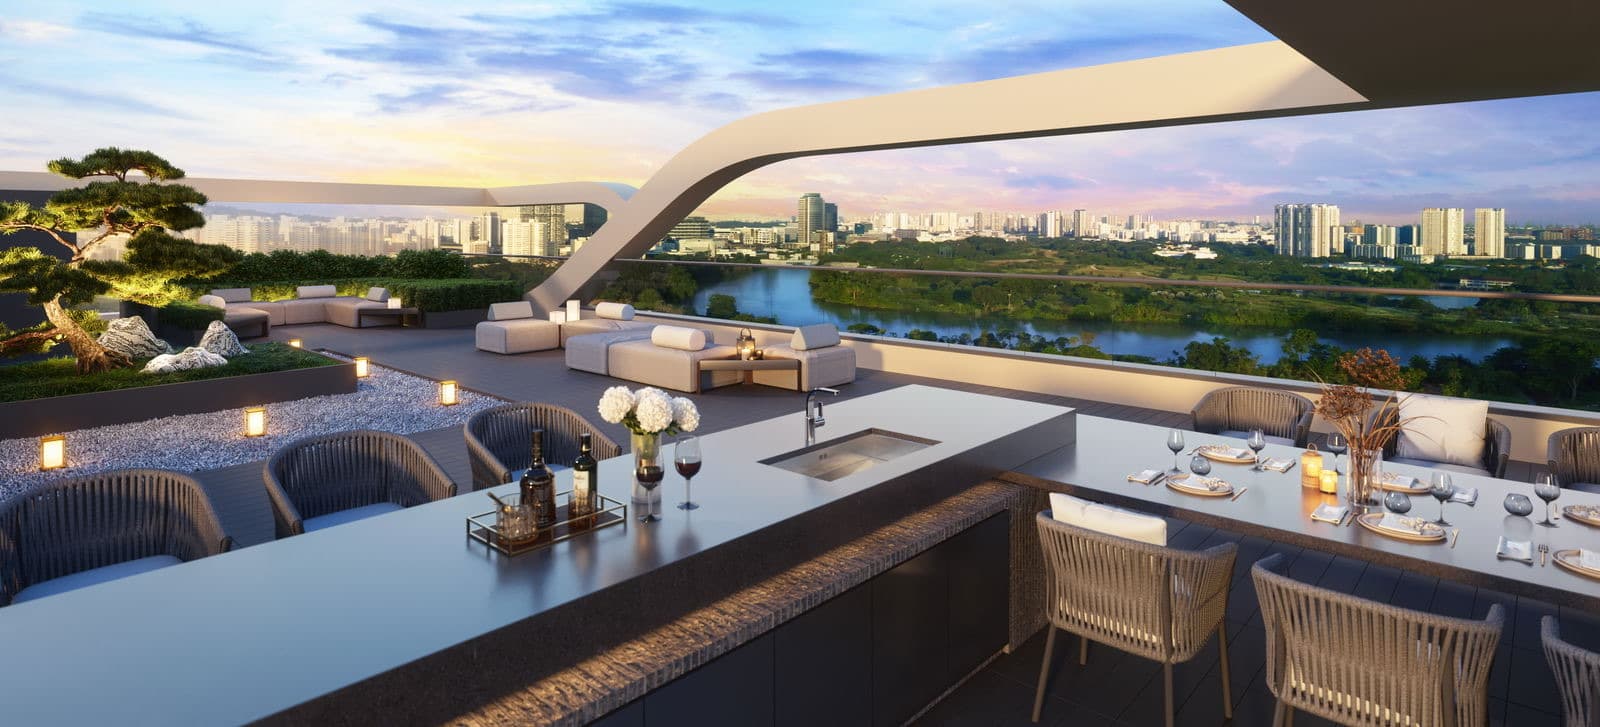
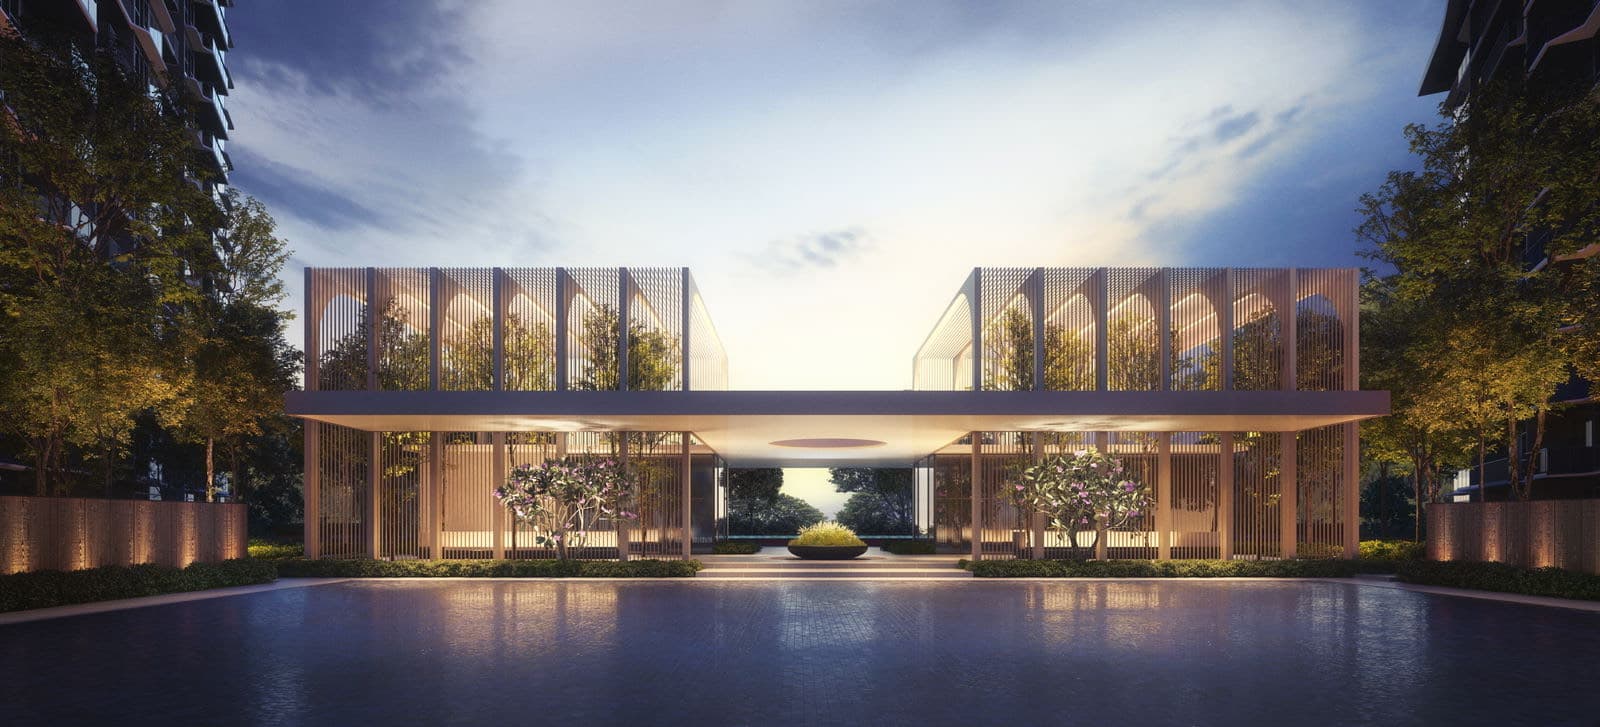
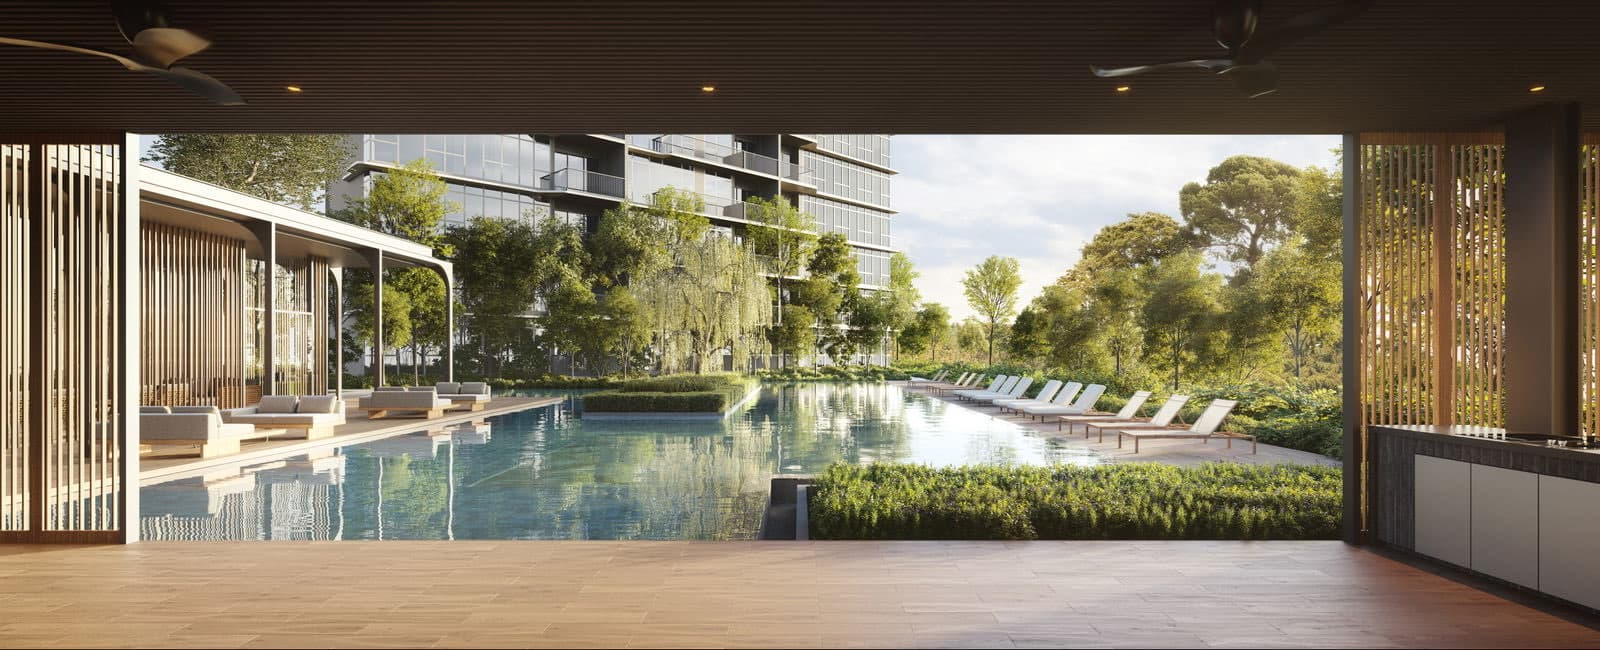
Developer renders of the pools, lobby and sky deck.
.jpg&w=3840&q=75&dpl=dpl_DSb7frvEPXXncJp3H6iyNE4nAHe6)
Floor plans
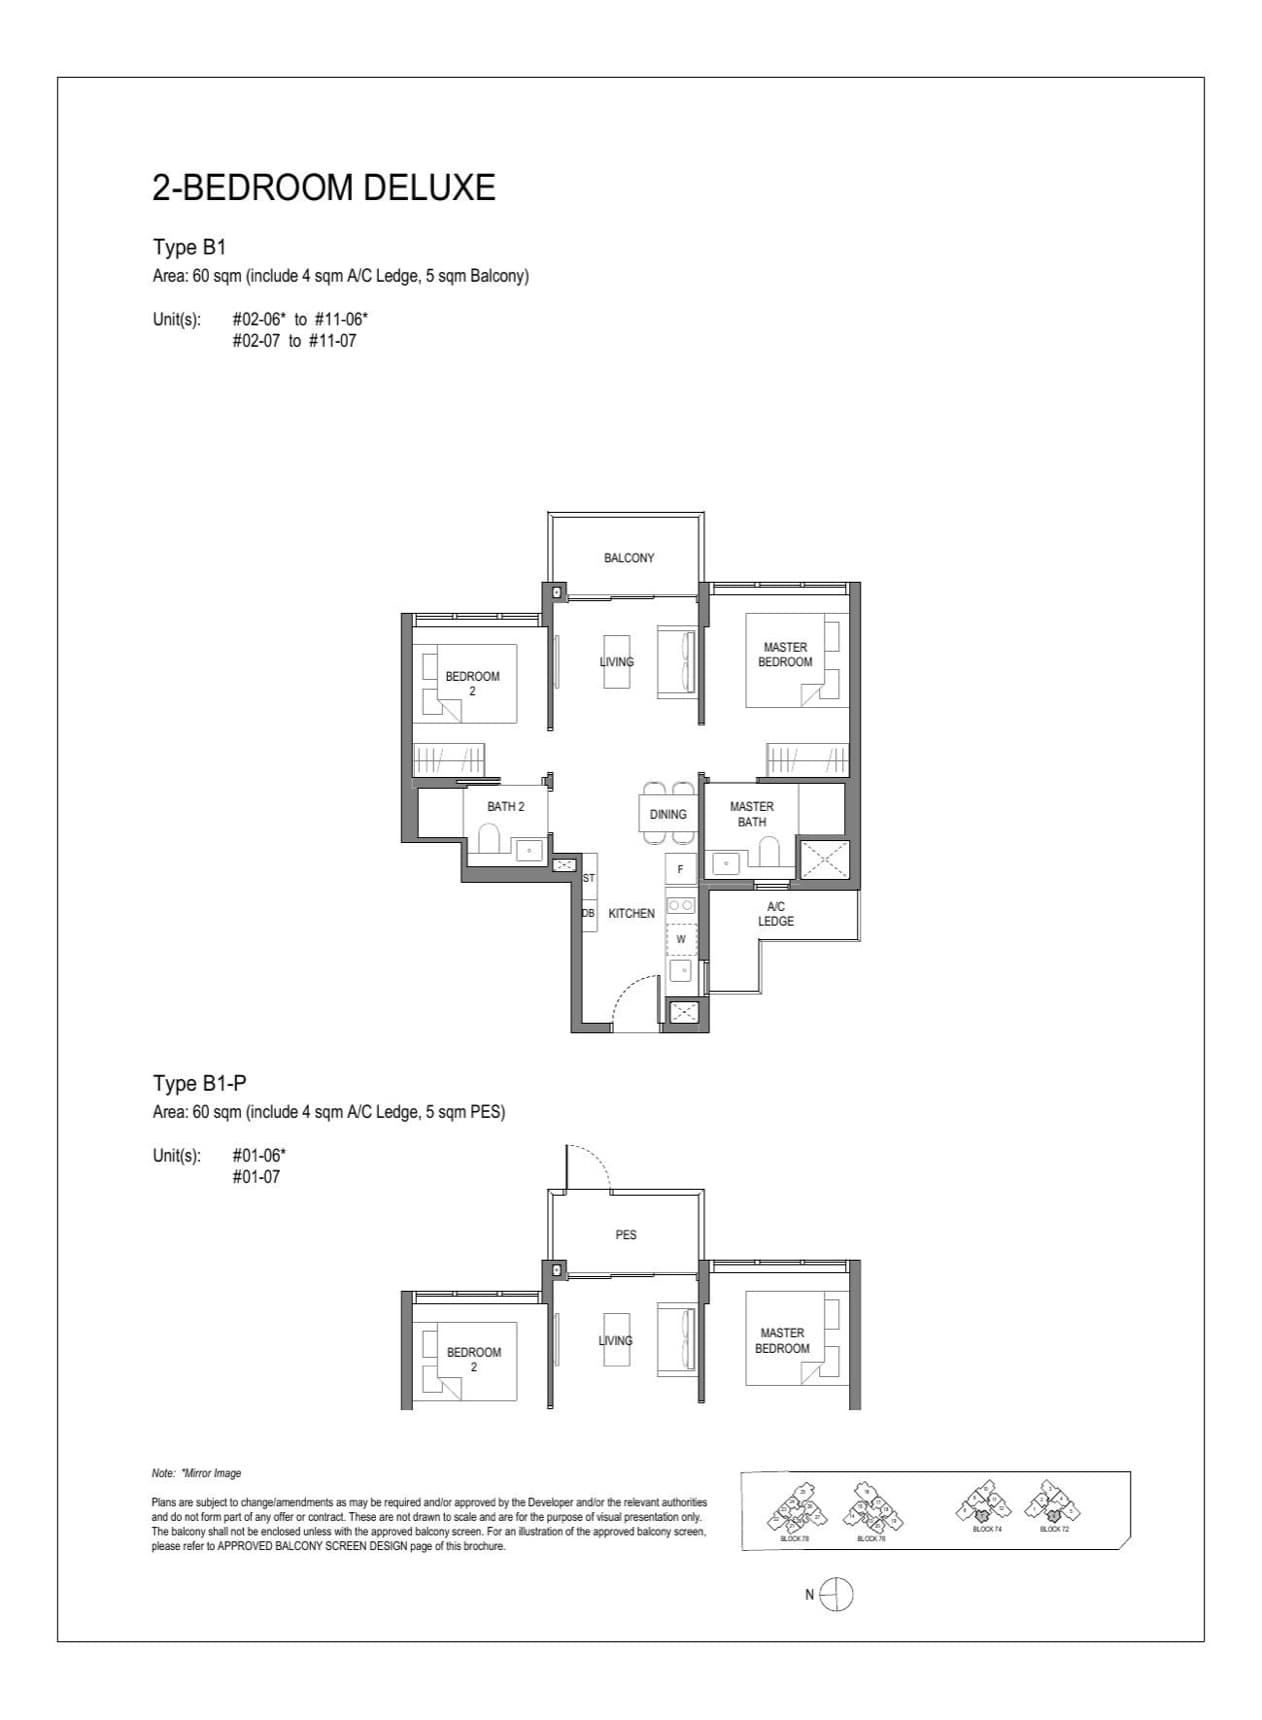
2 Bedroom Deluxe · Type B1 / B1-P
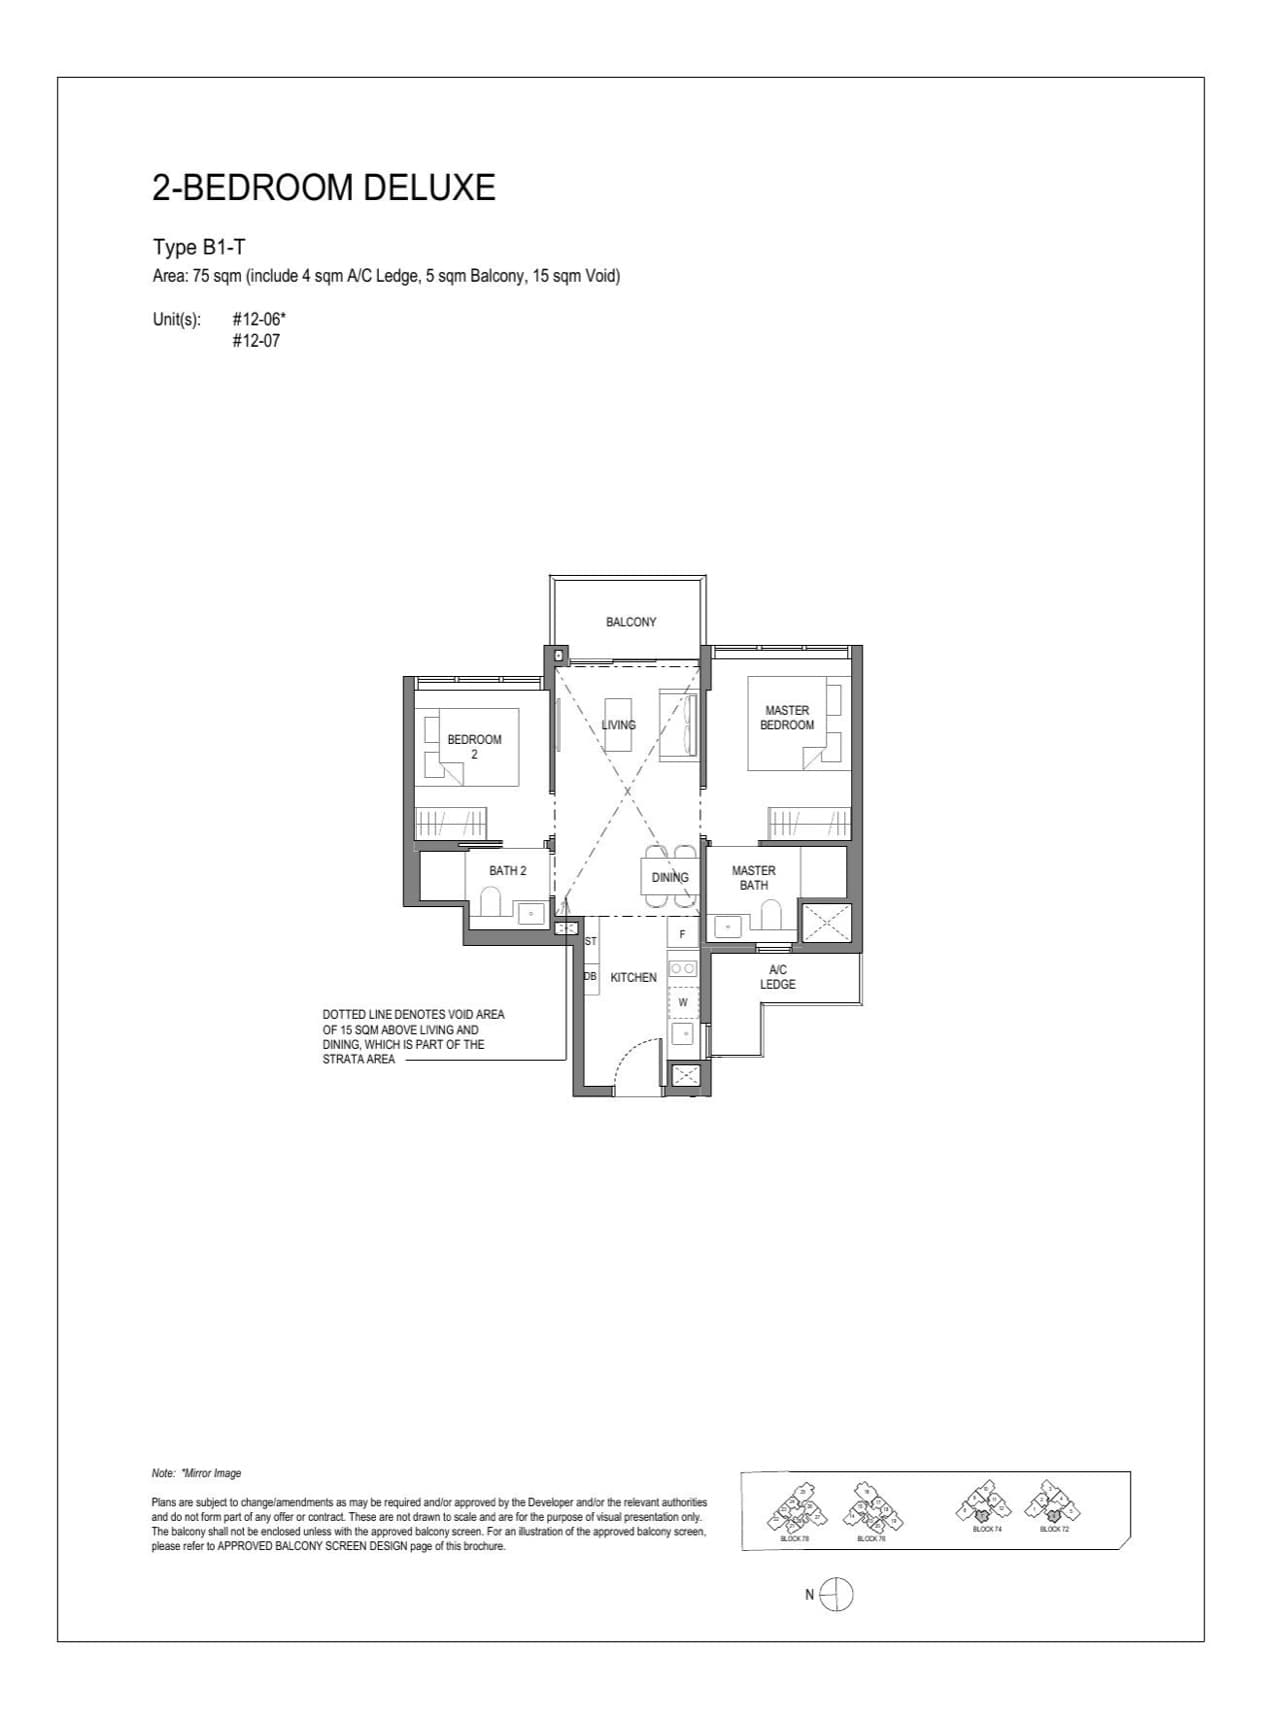
2 Bedroom Deluxe · Type B1-T
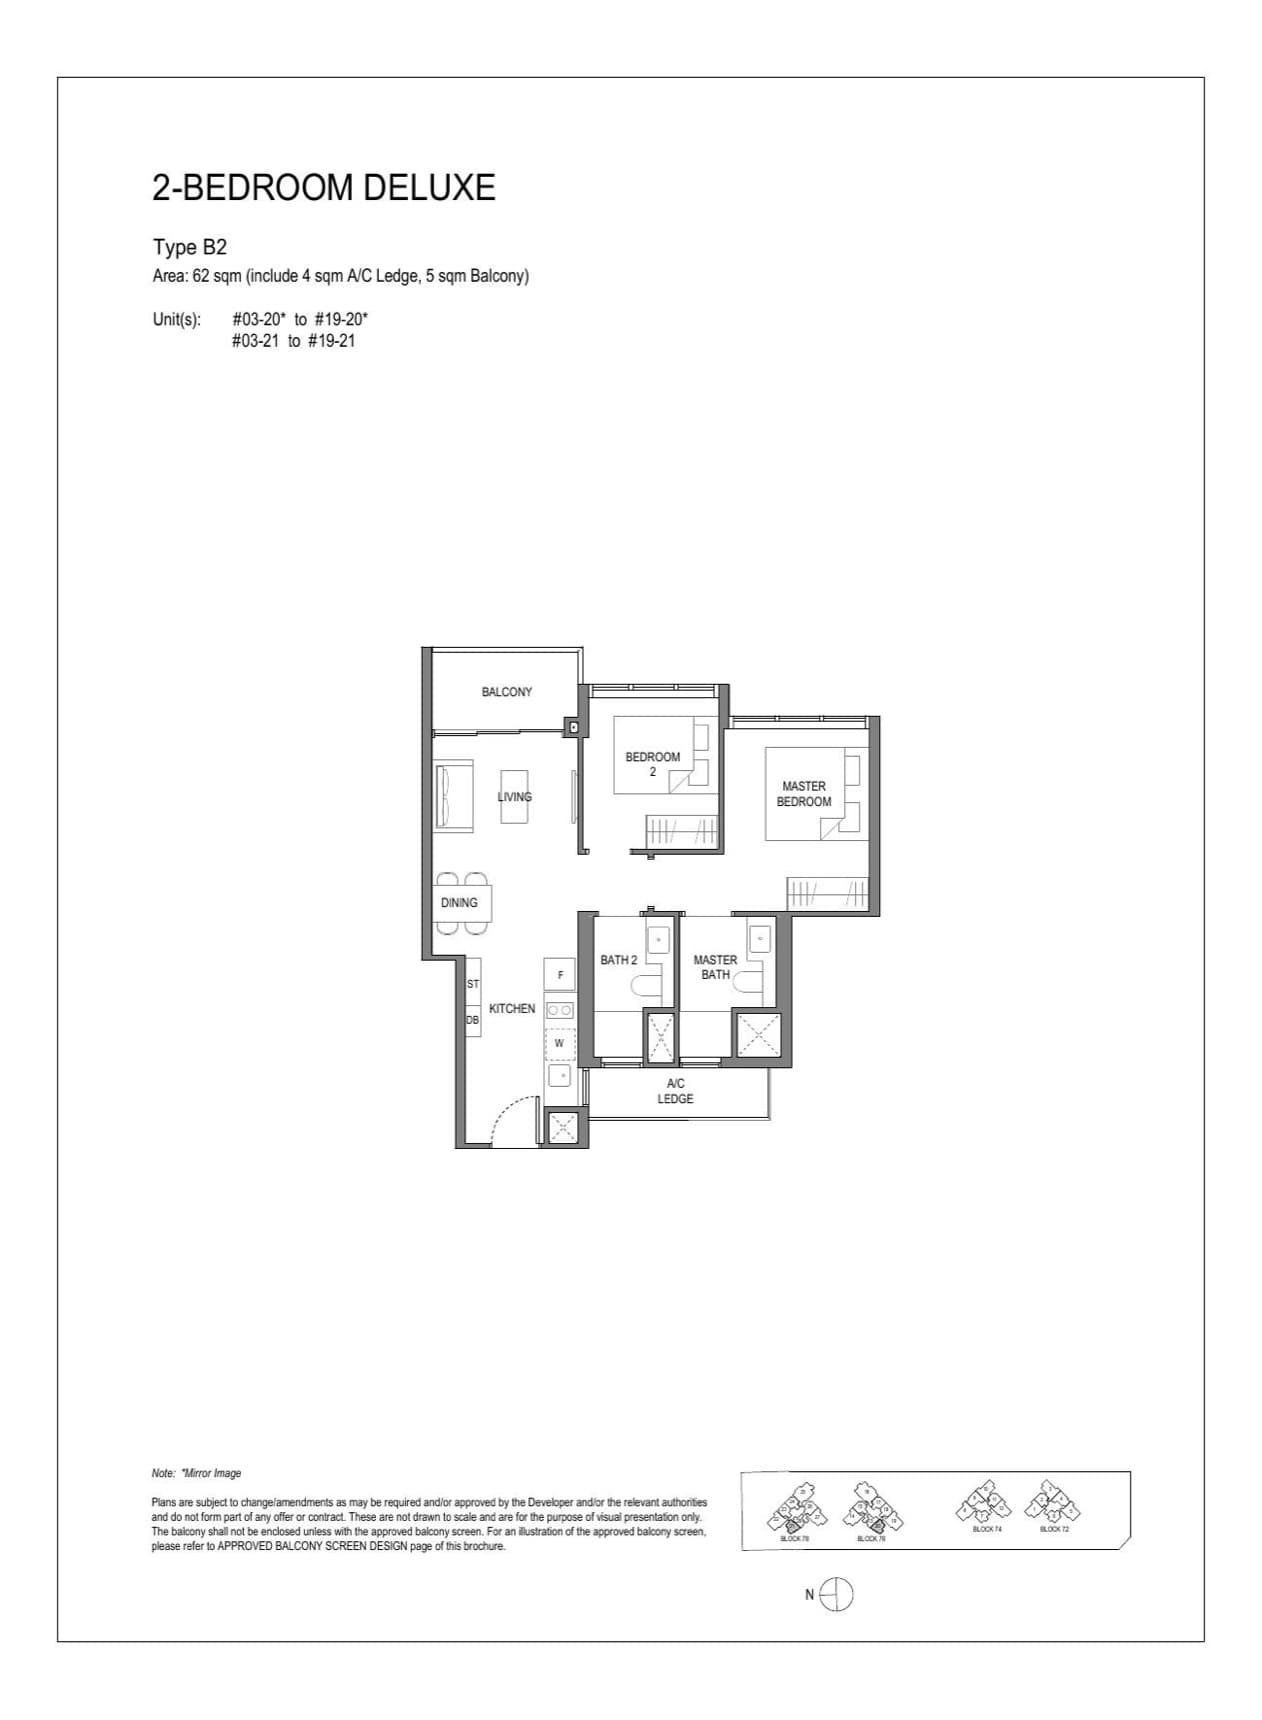
2 Bedroom Deluxe · Type B2
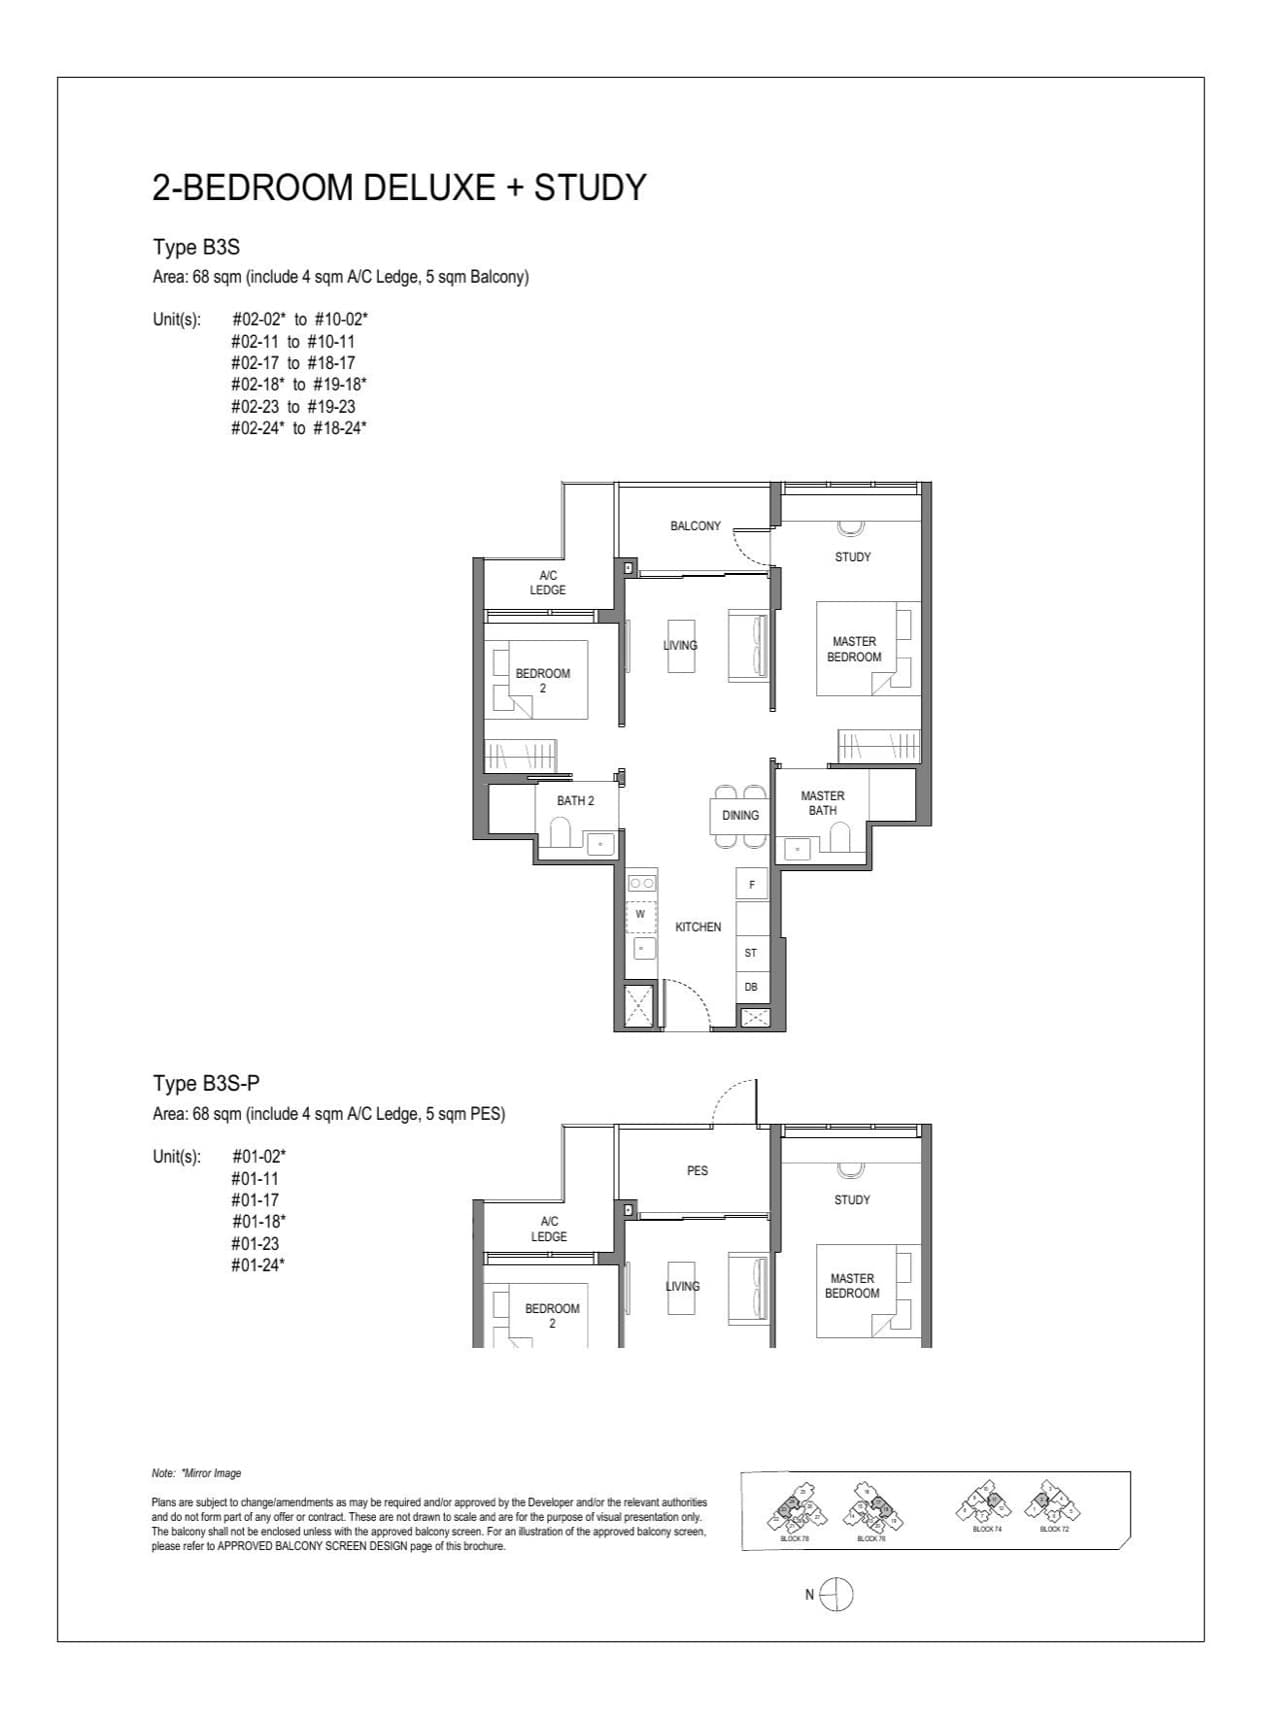
2 Bedroom Deluxe · Type B2-T
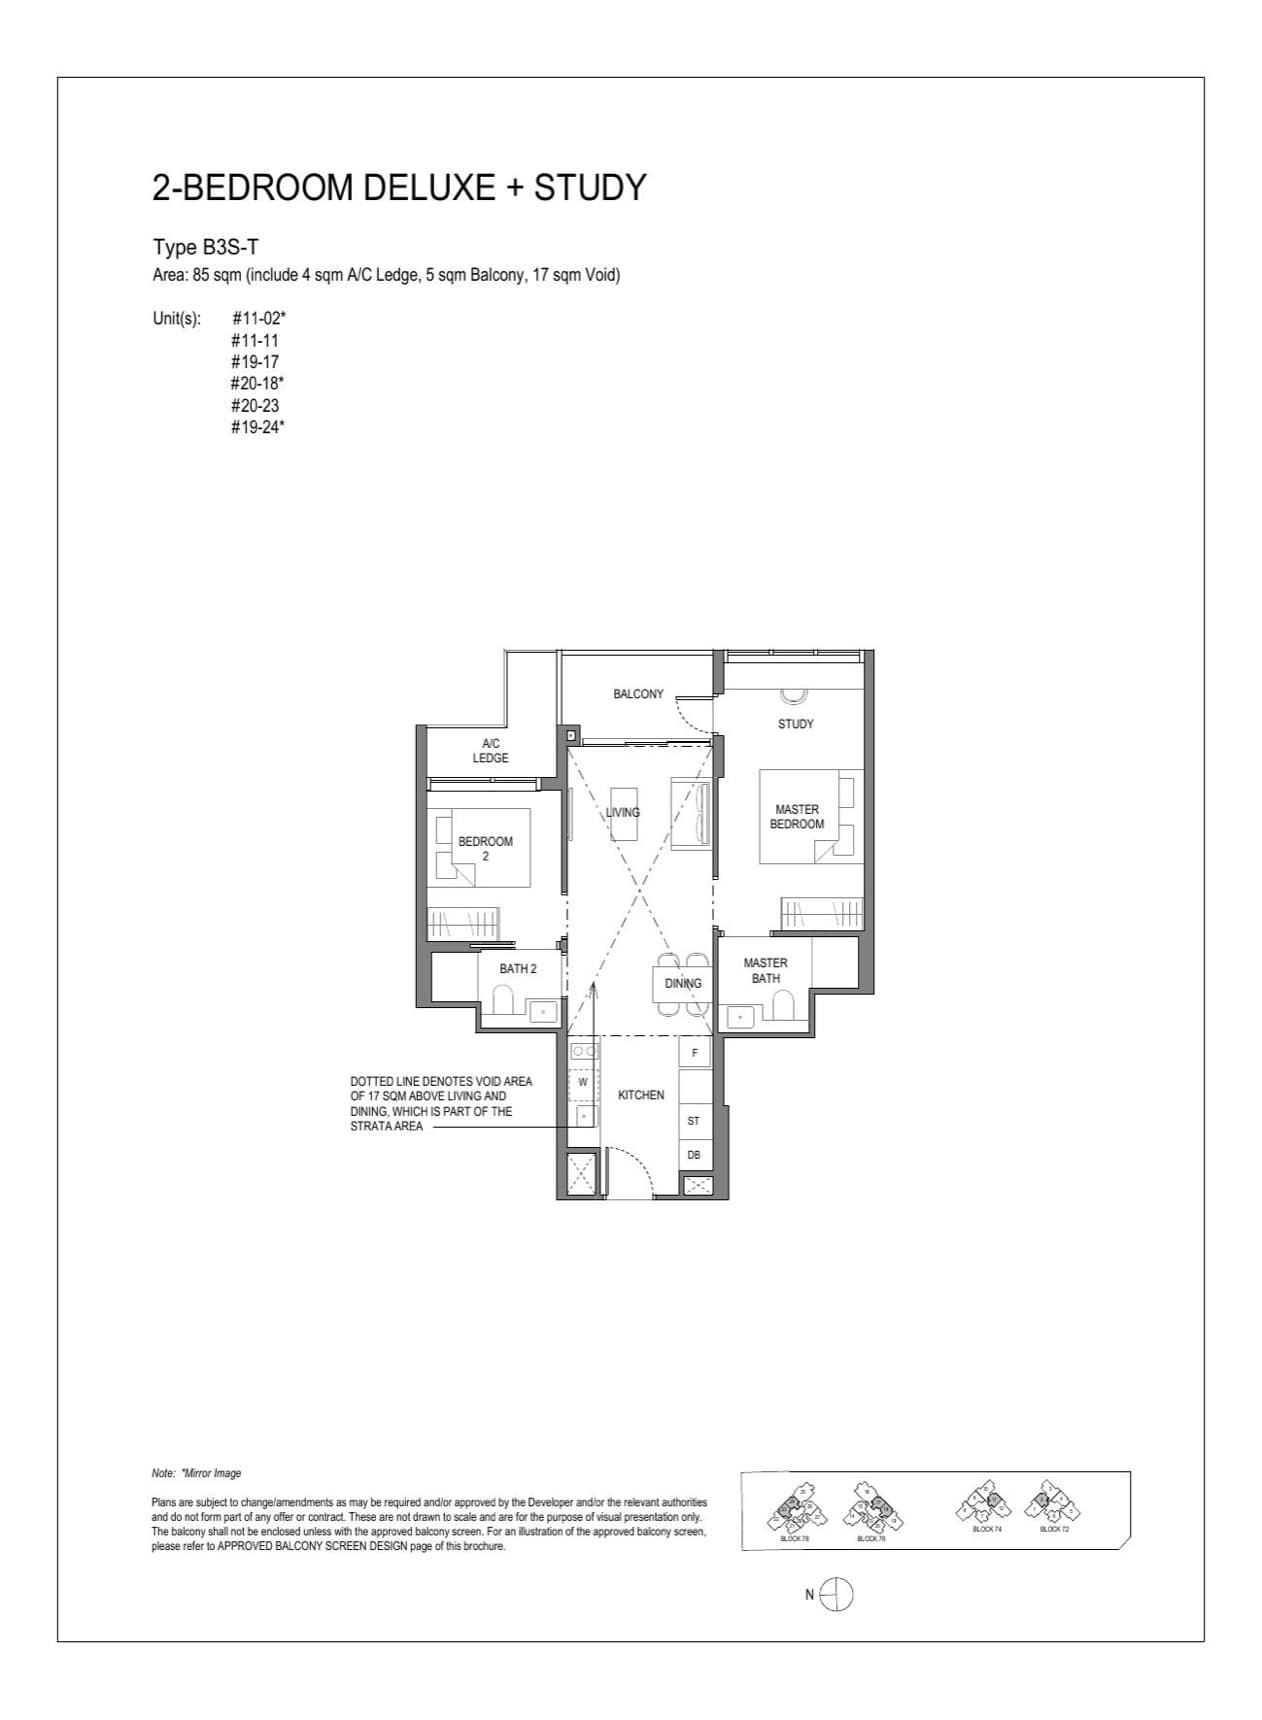
2 Bedroom Deluxe + Study · Type B3S / B3S-P
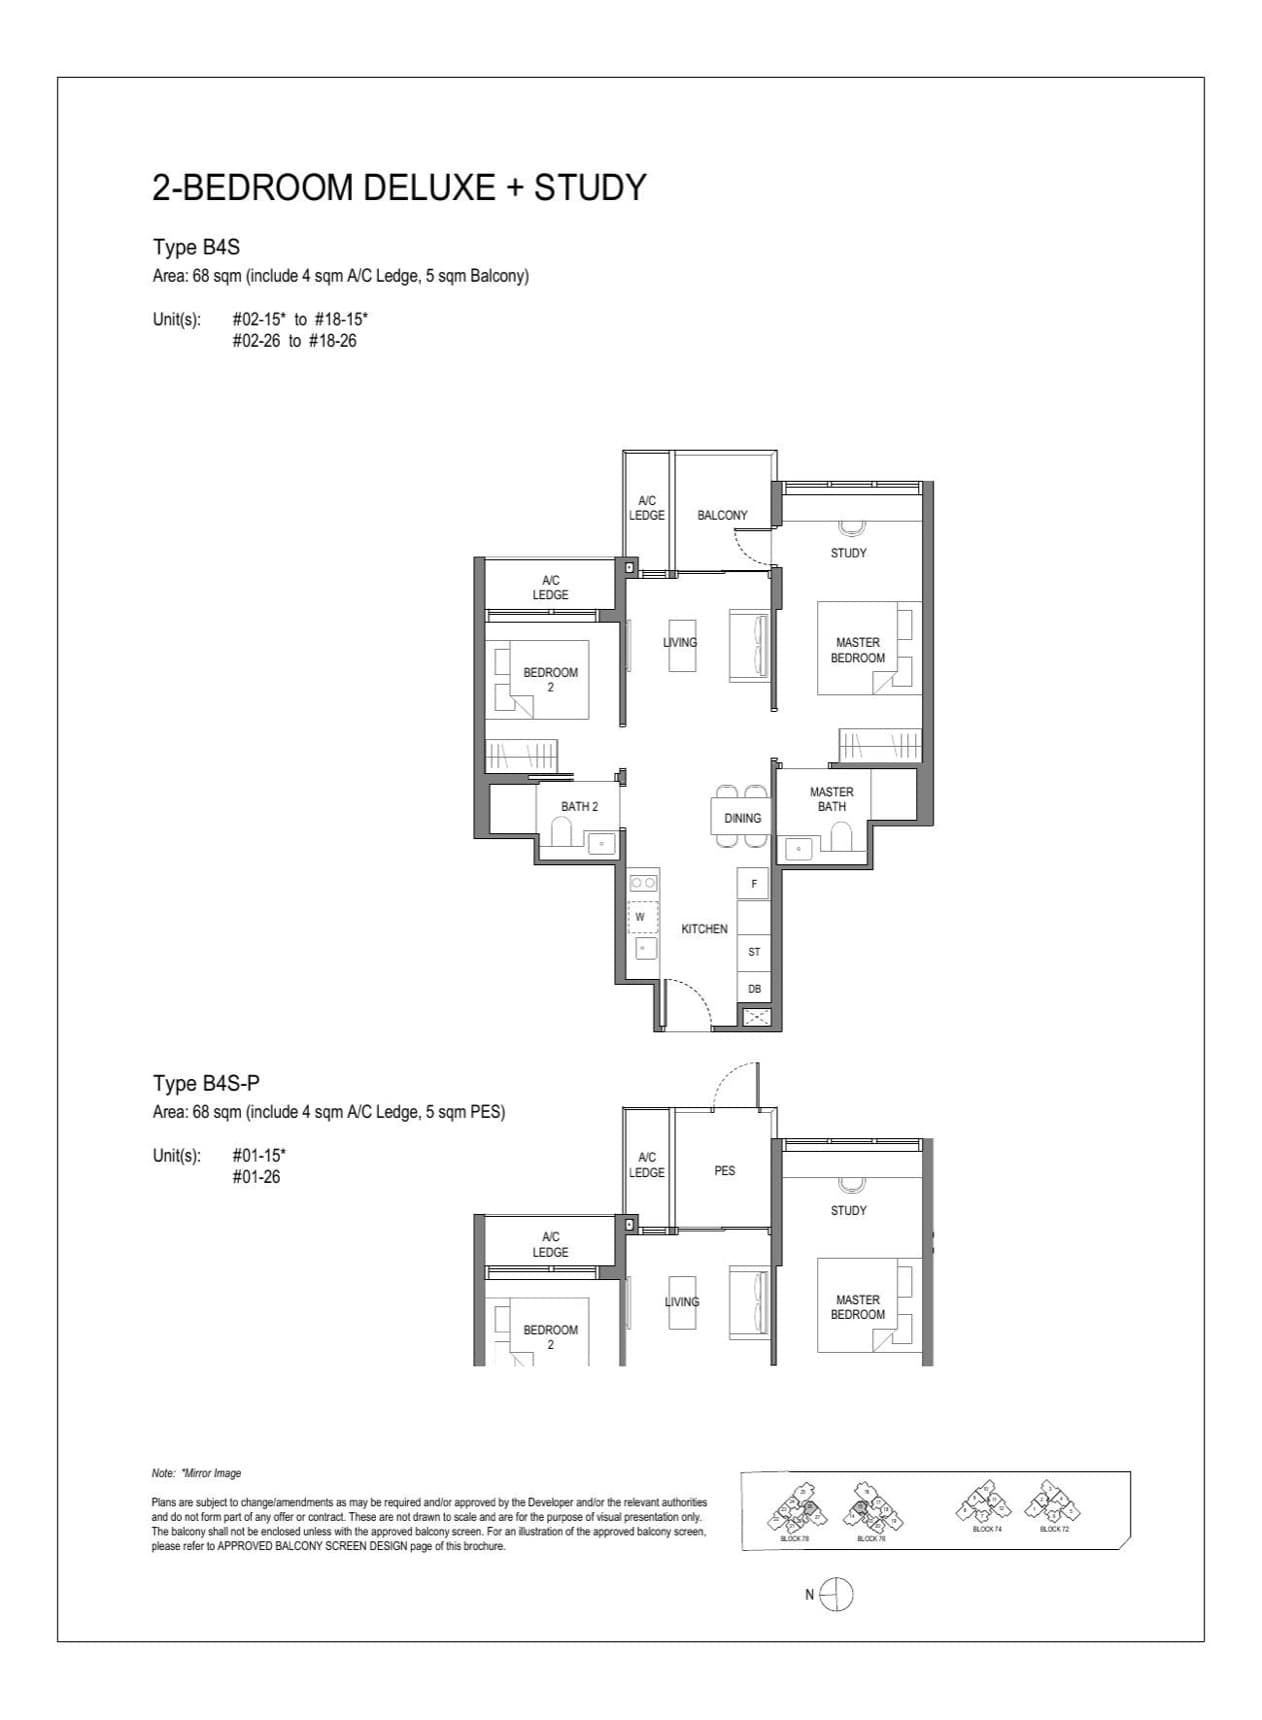
2 Bedroom Deluxe + Study · Type B3S-T
2 Bedroom Deluxe + Study · Type B4S / B4S-P
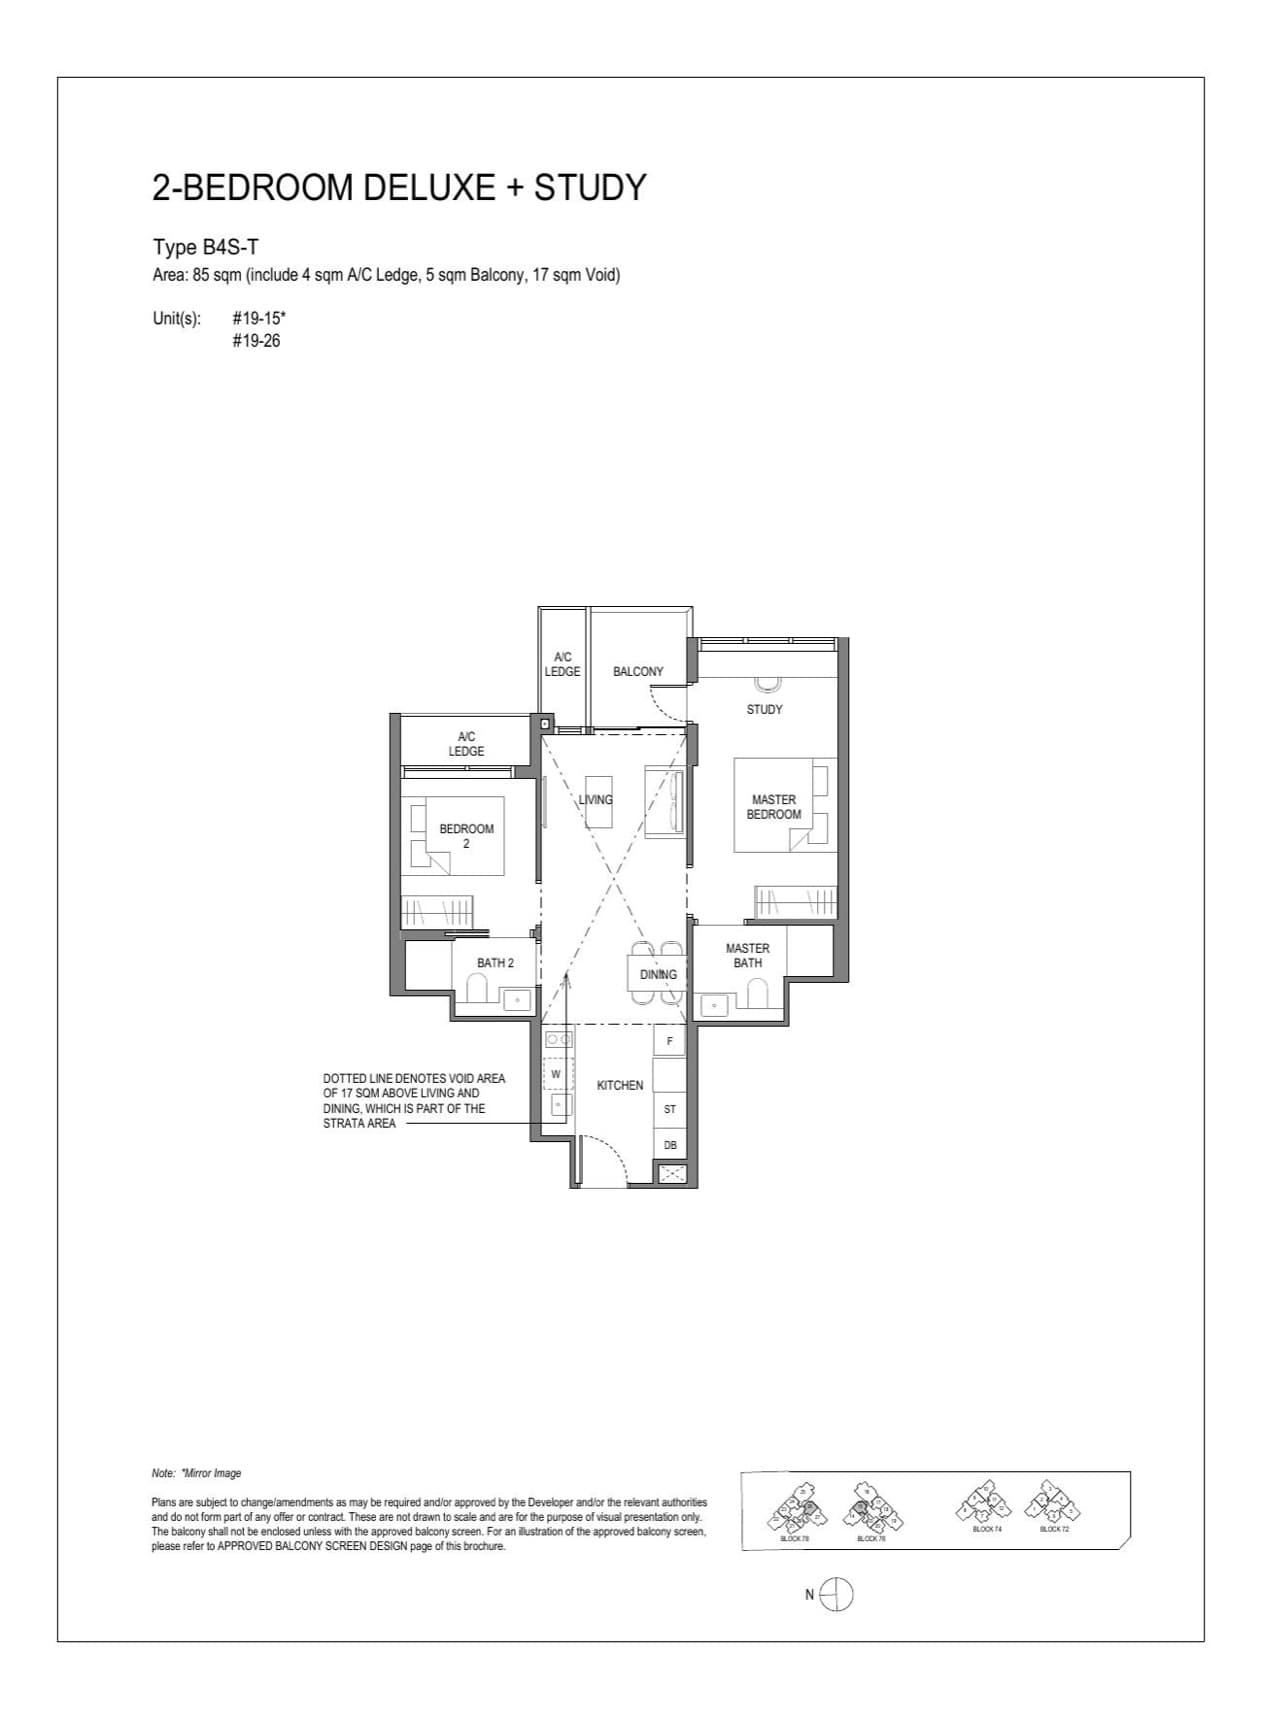
2 Bedroom Deluxe + Study · Type B4S-T
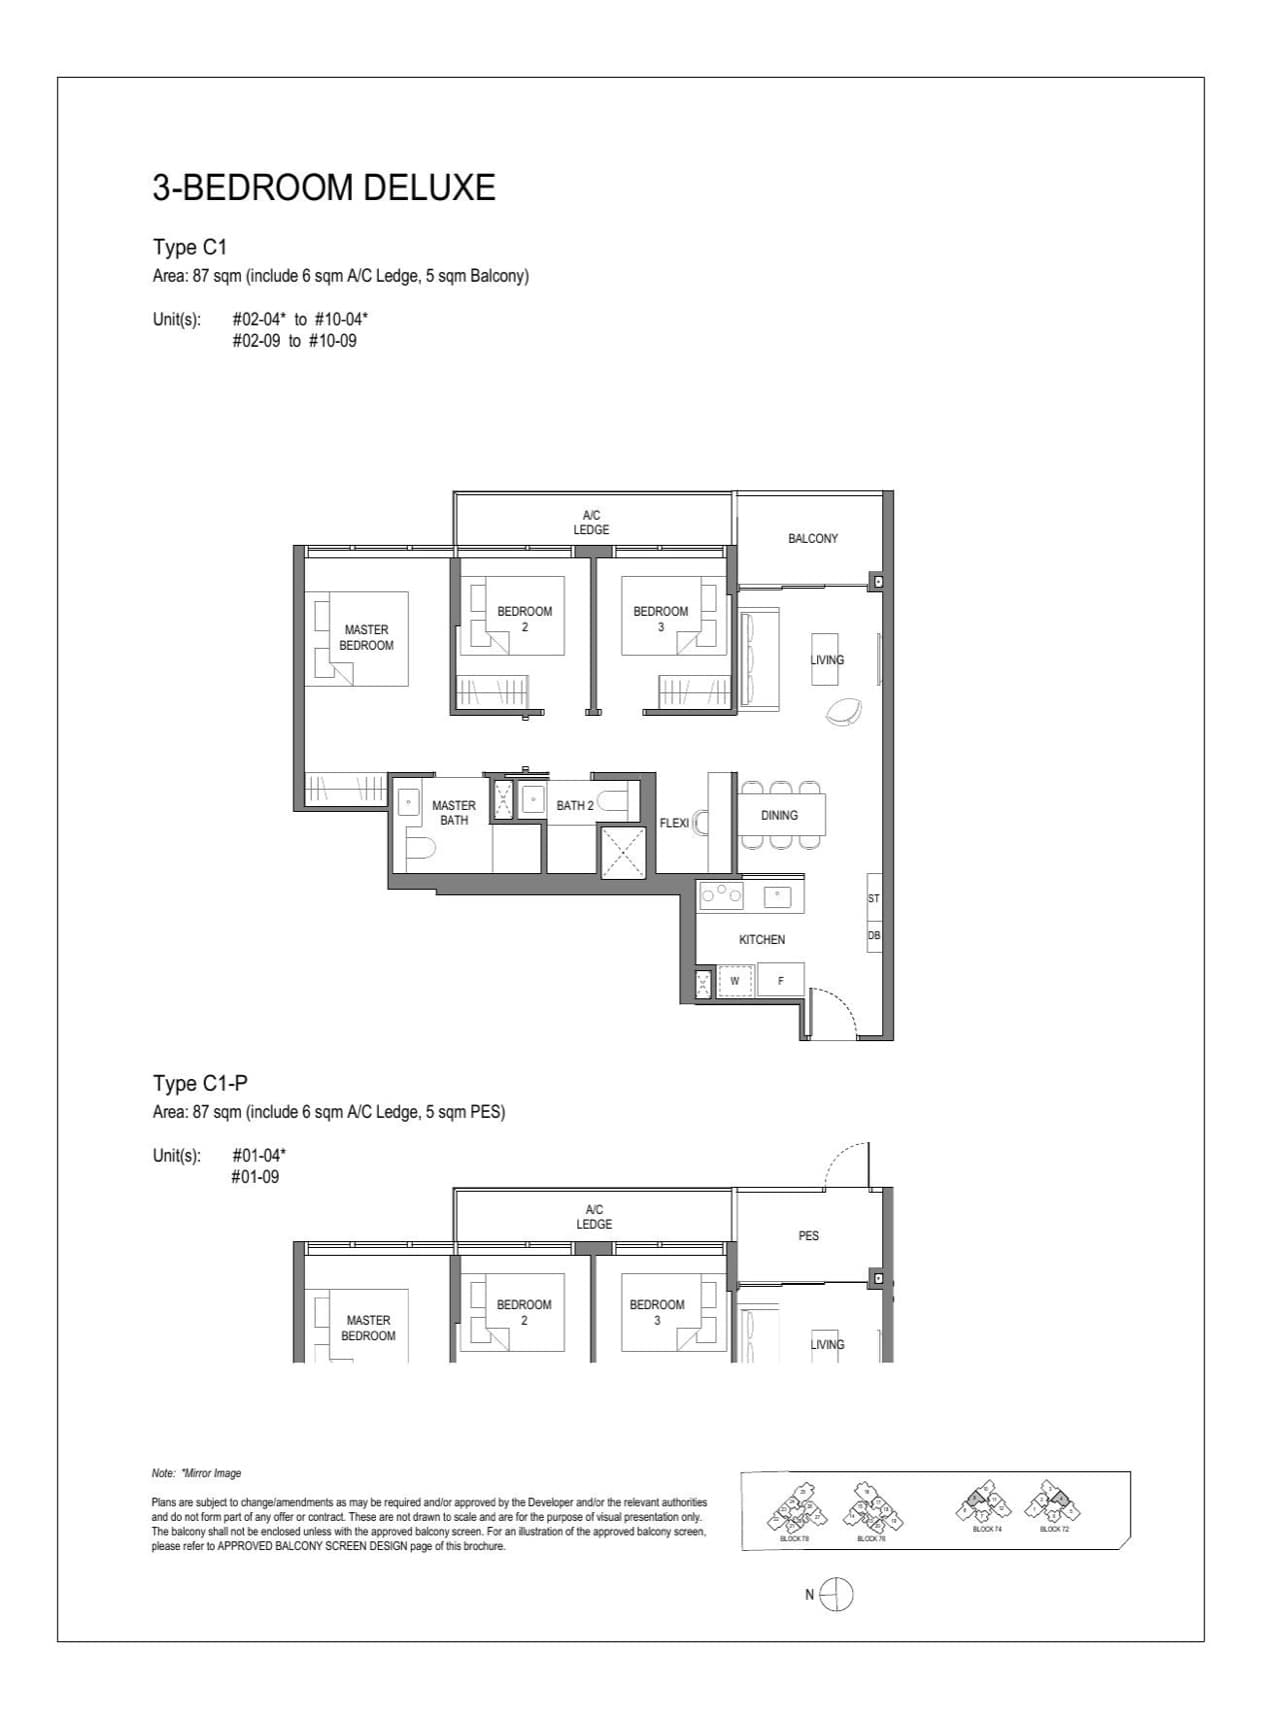
3 Bedroom Deluxe · Type C1 / C1-P
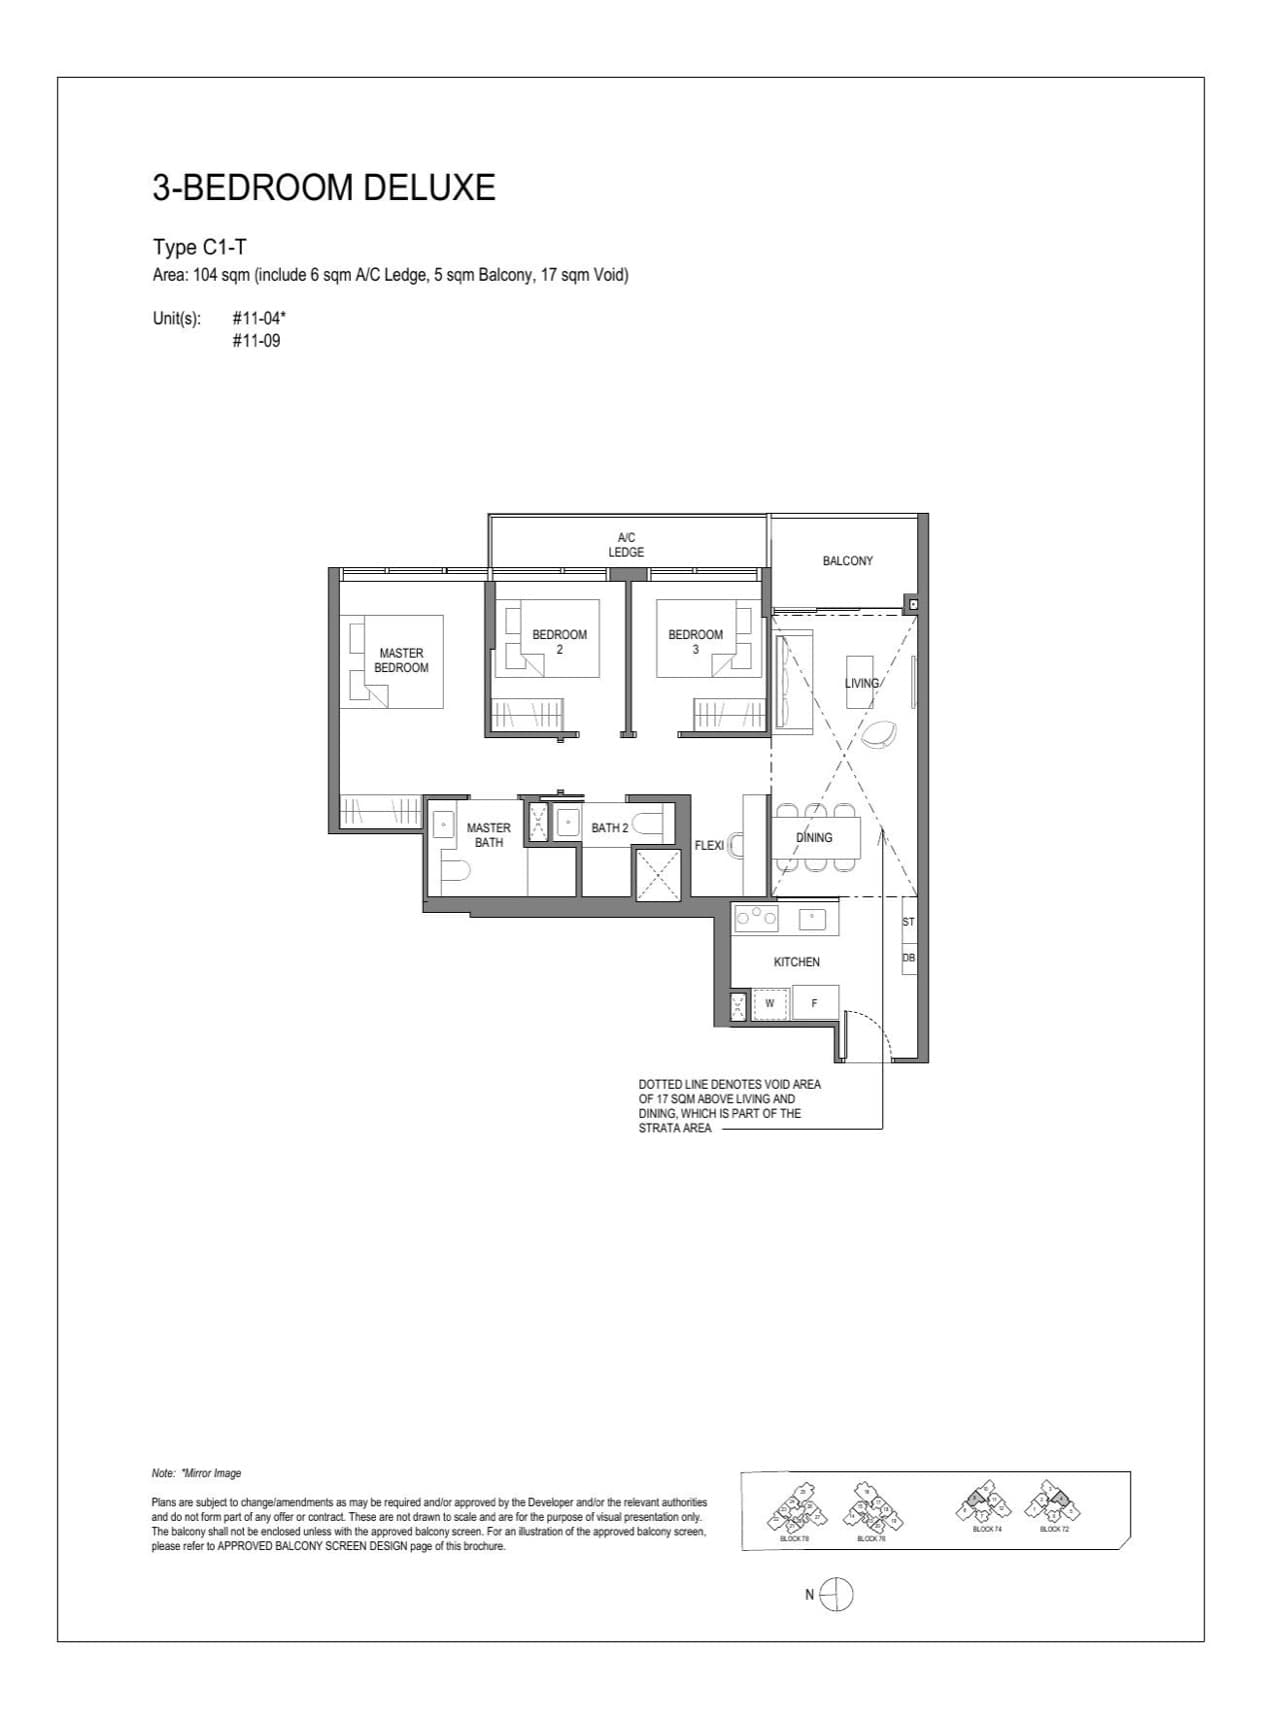
3 Bedroom Deluxe · Type C1-T
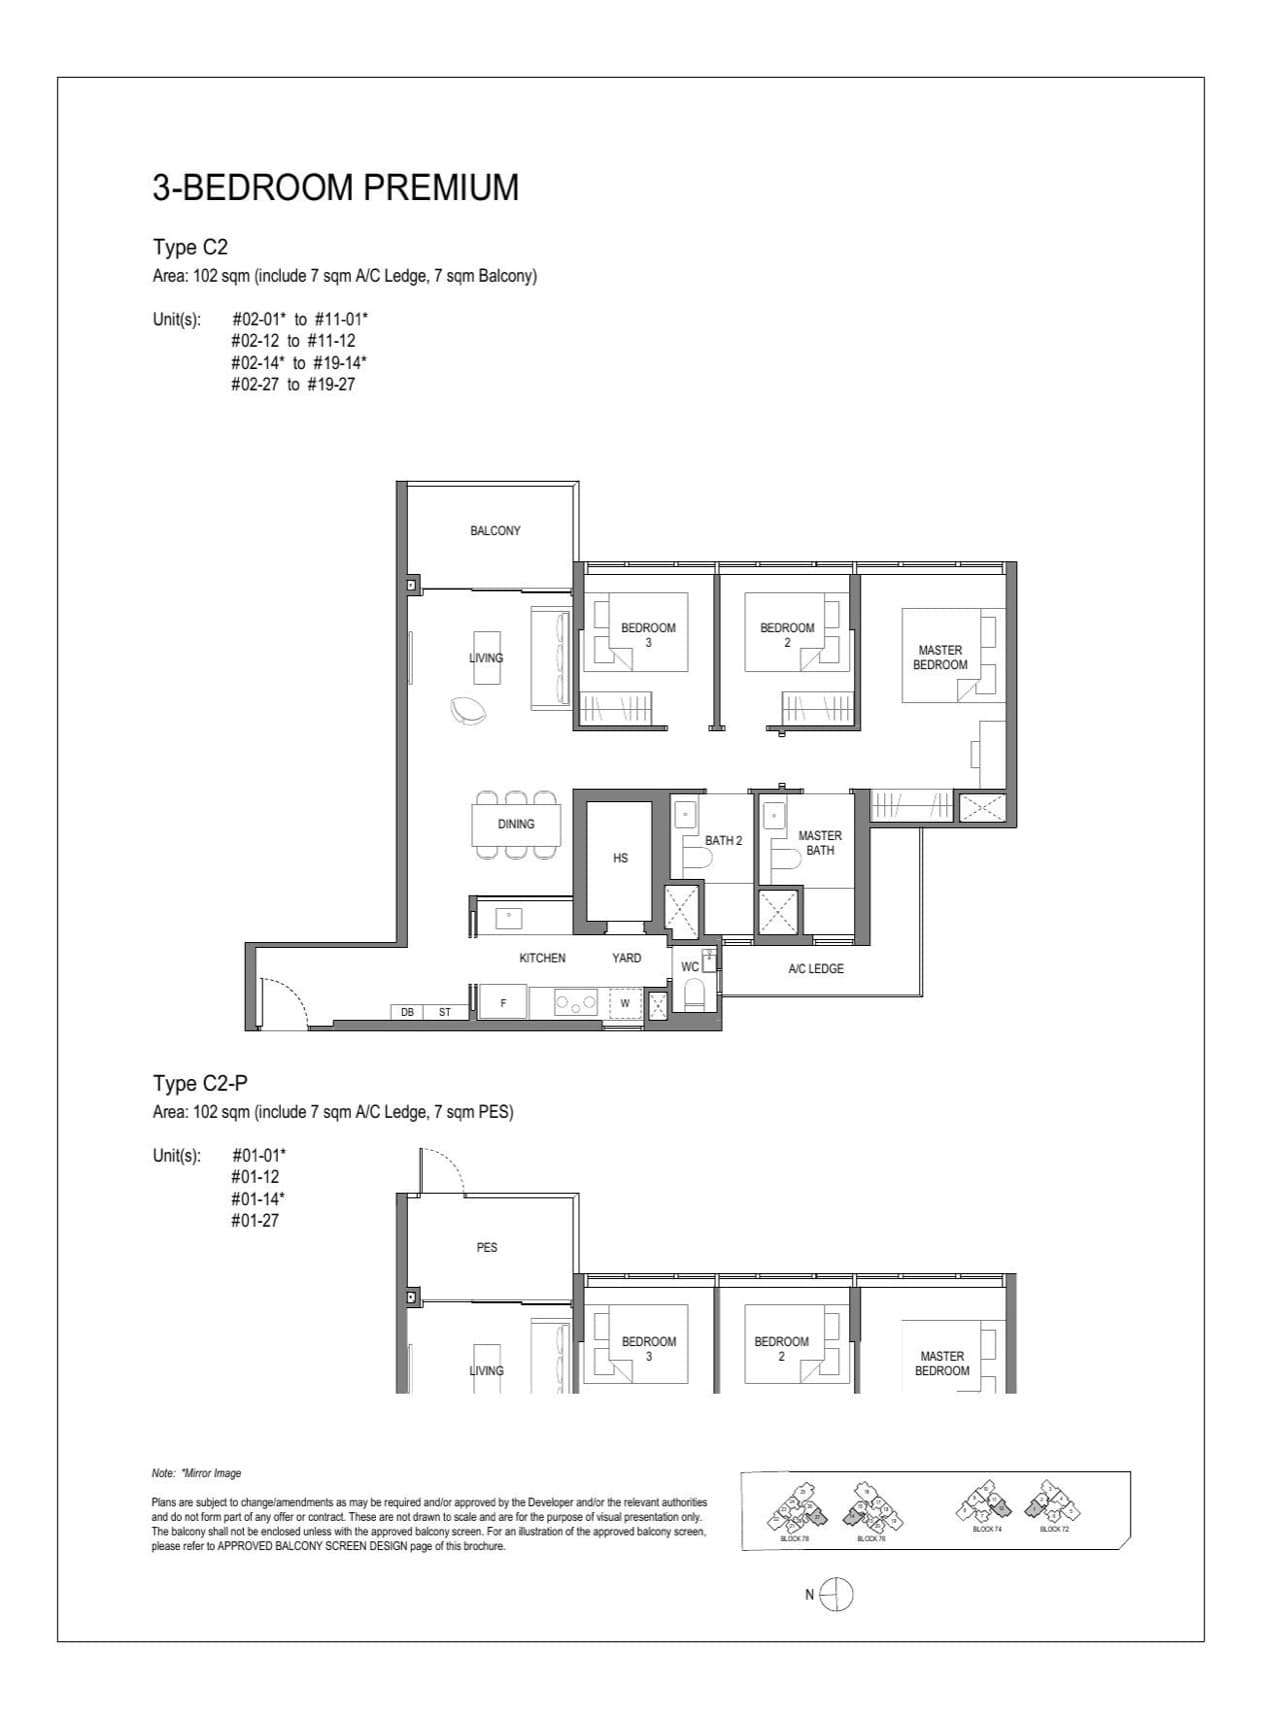
3 Bedroom Premium · Type C2 / C2-P
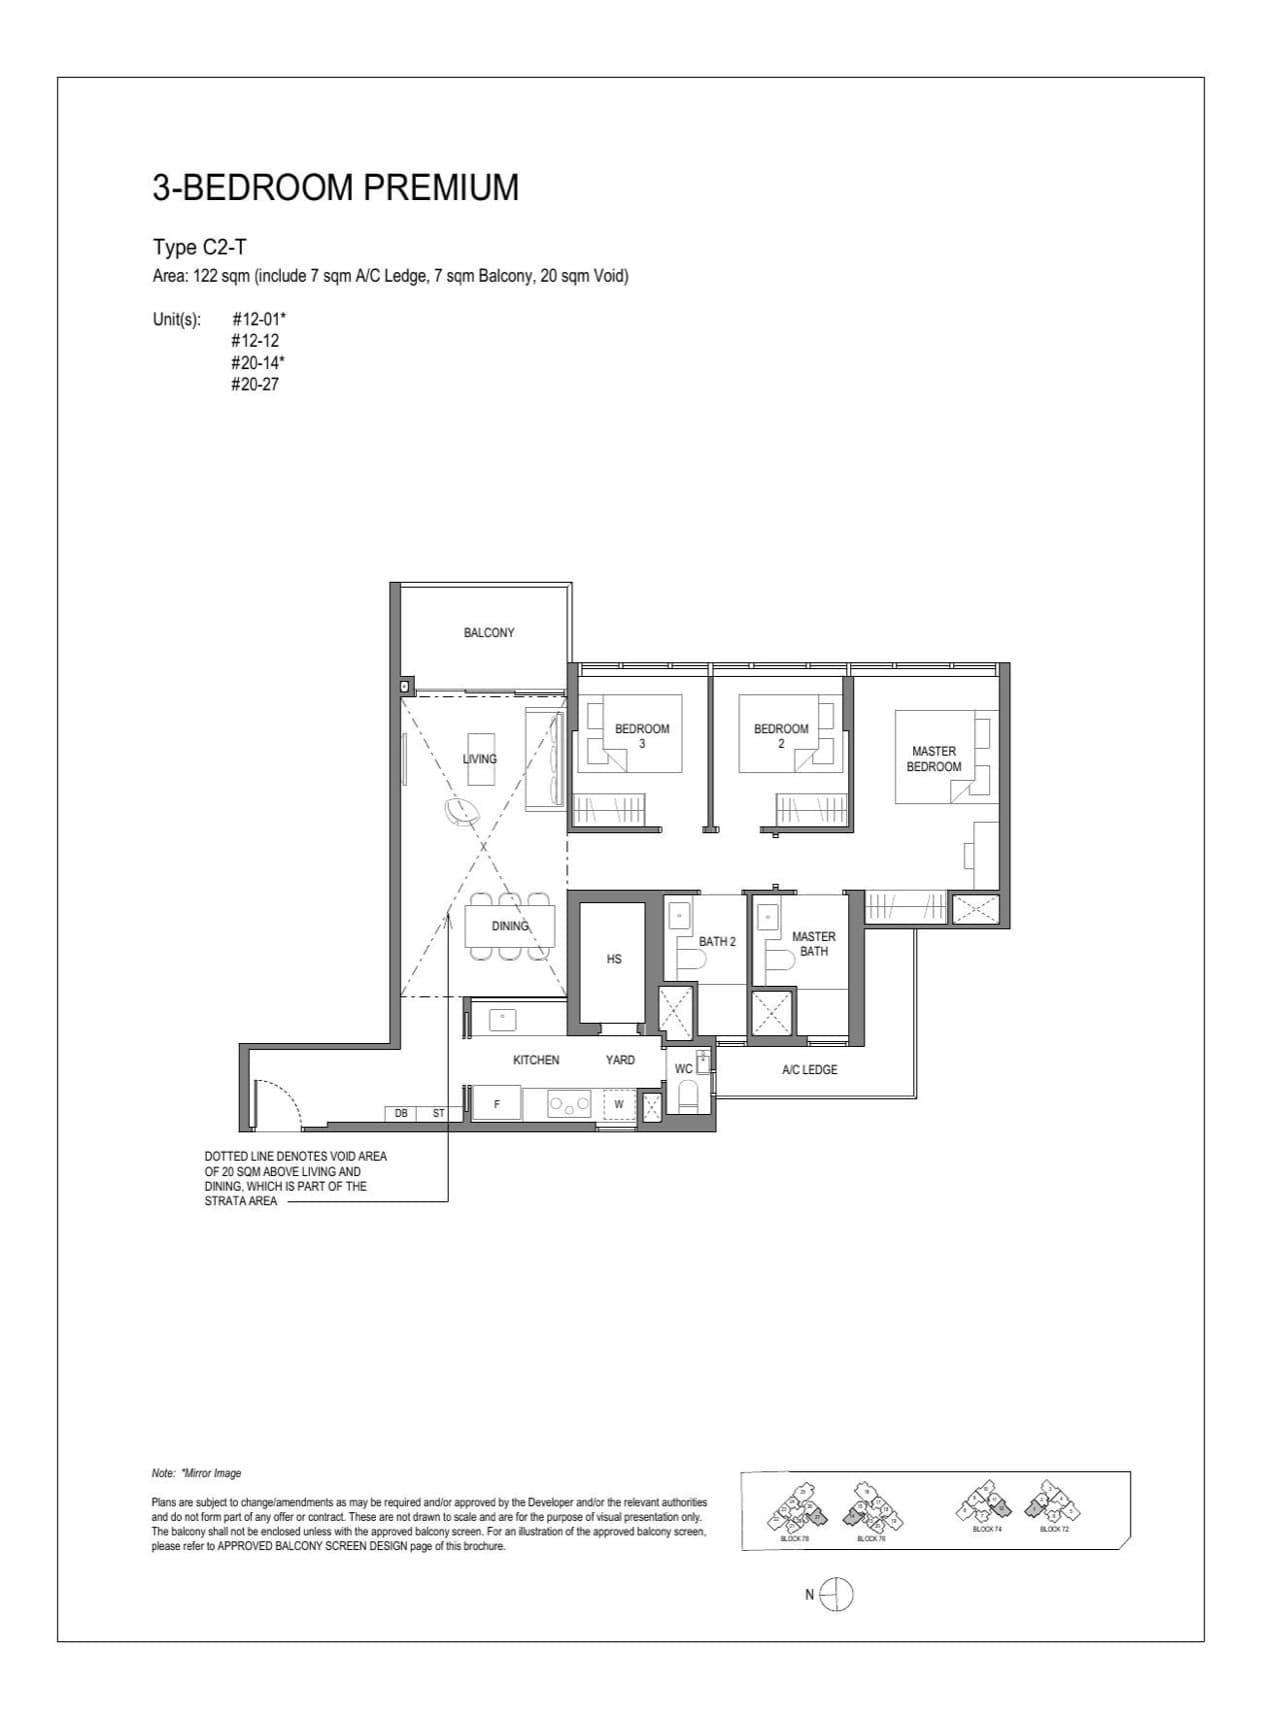
3 Bedroom Premium · Type C2-T
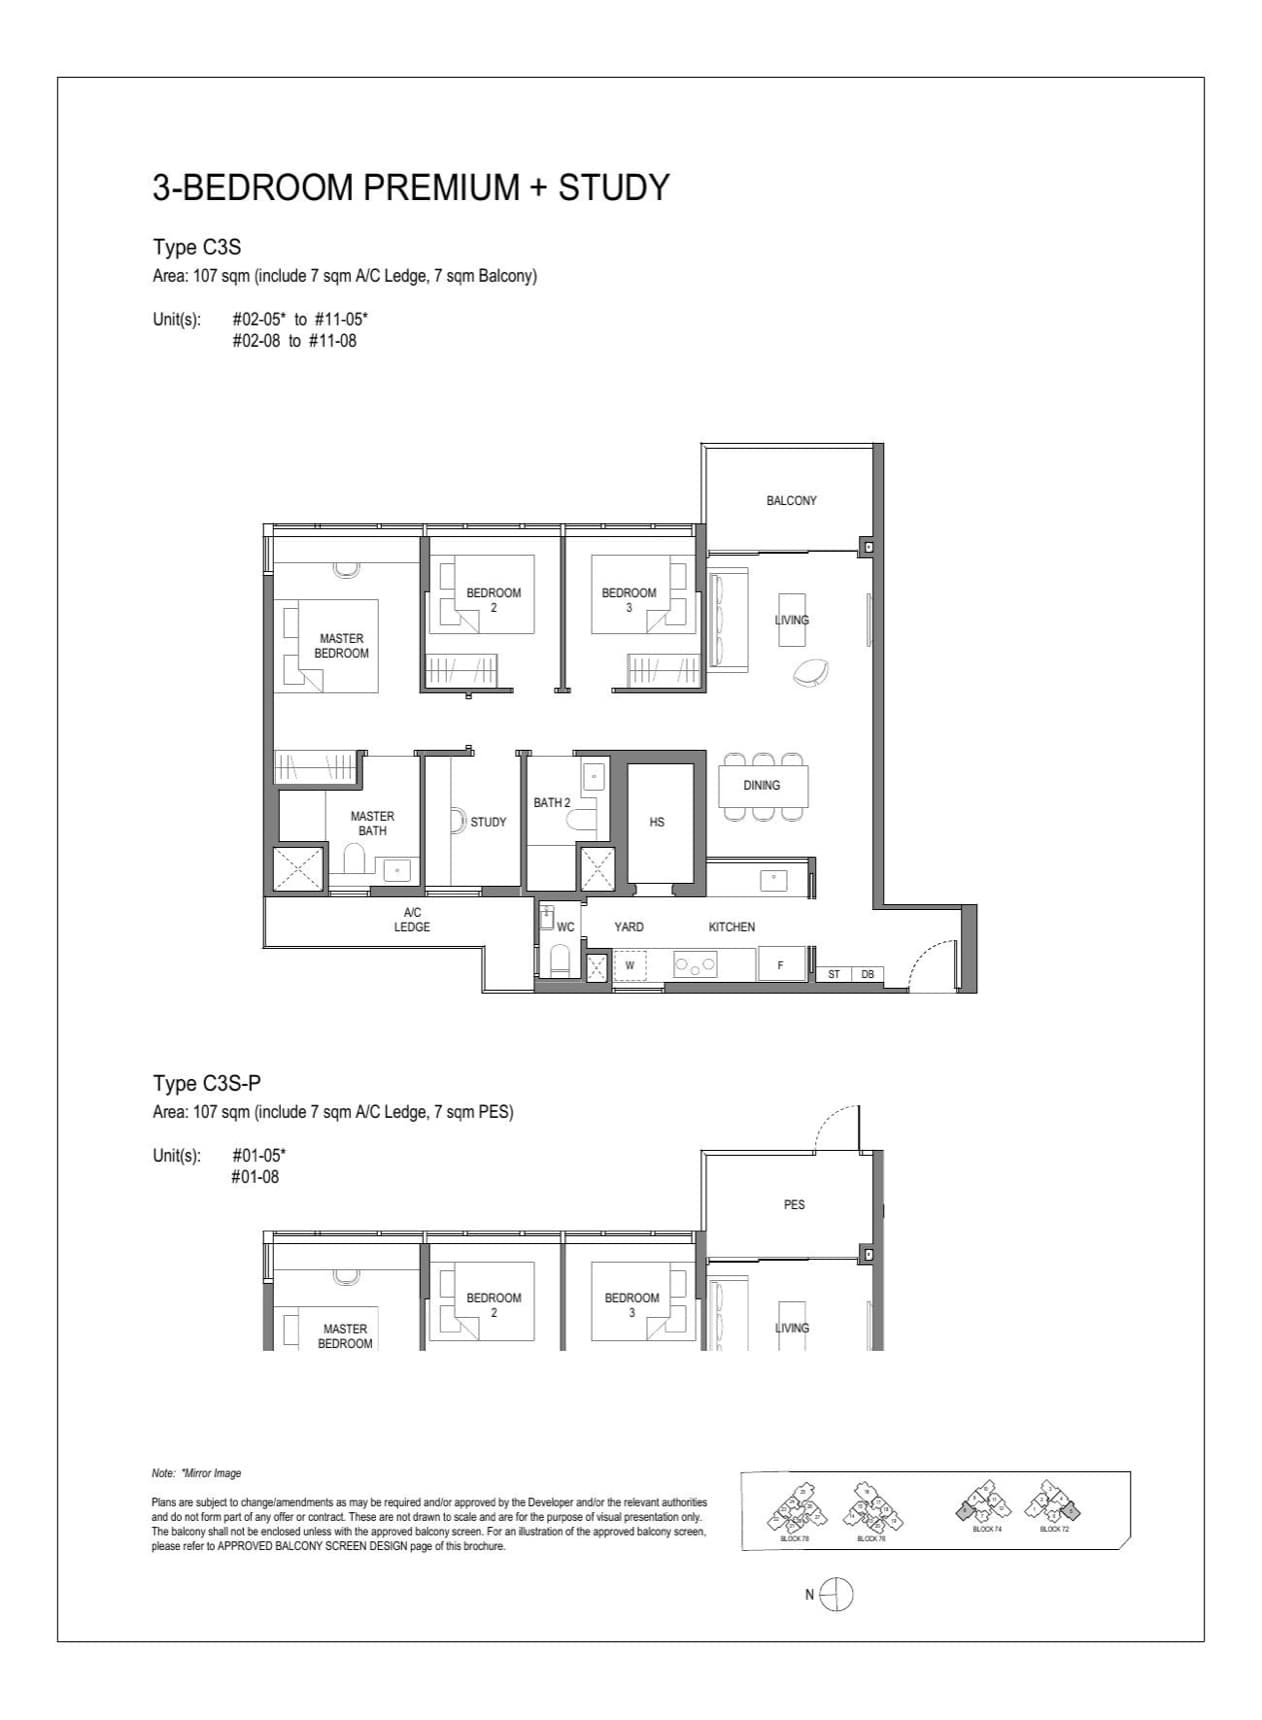
3 Bedroom Premium + Study · Type C3S / C3S-P
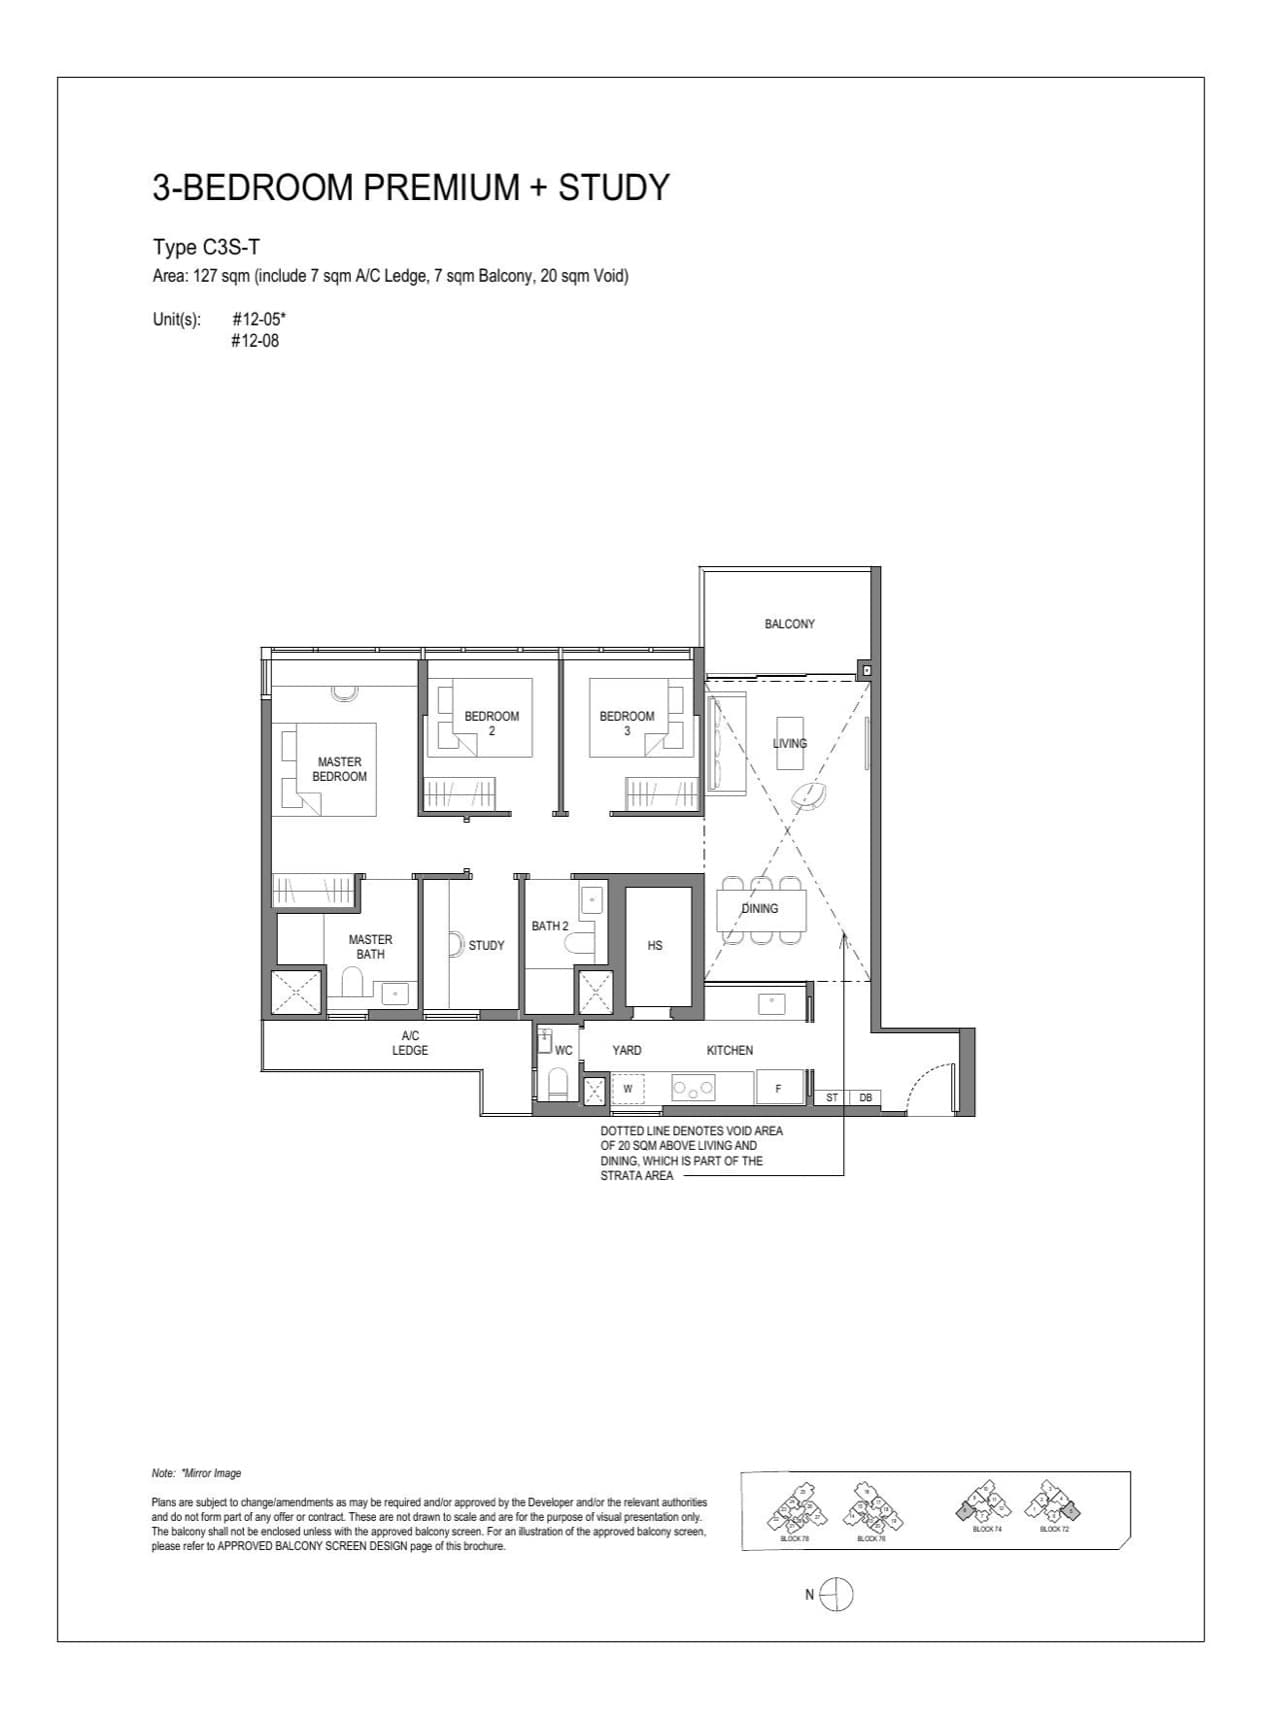
3 Bedroom Premium + Study · Type C3S-T
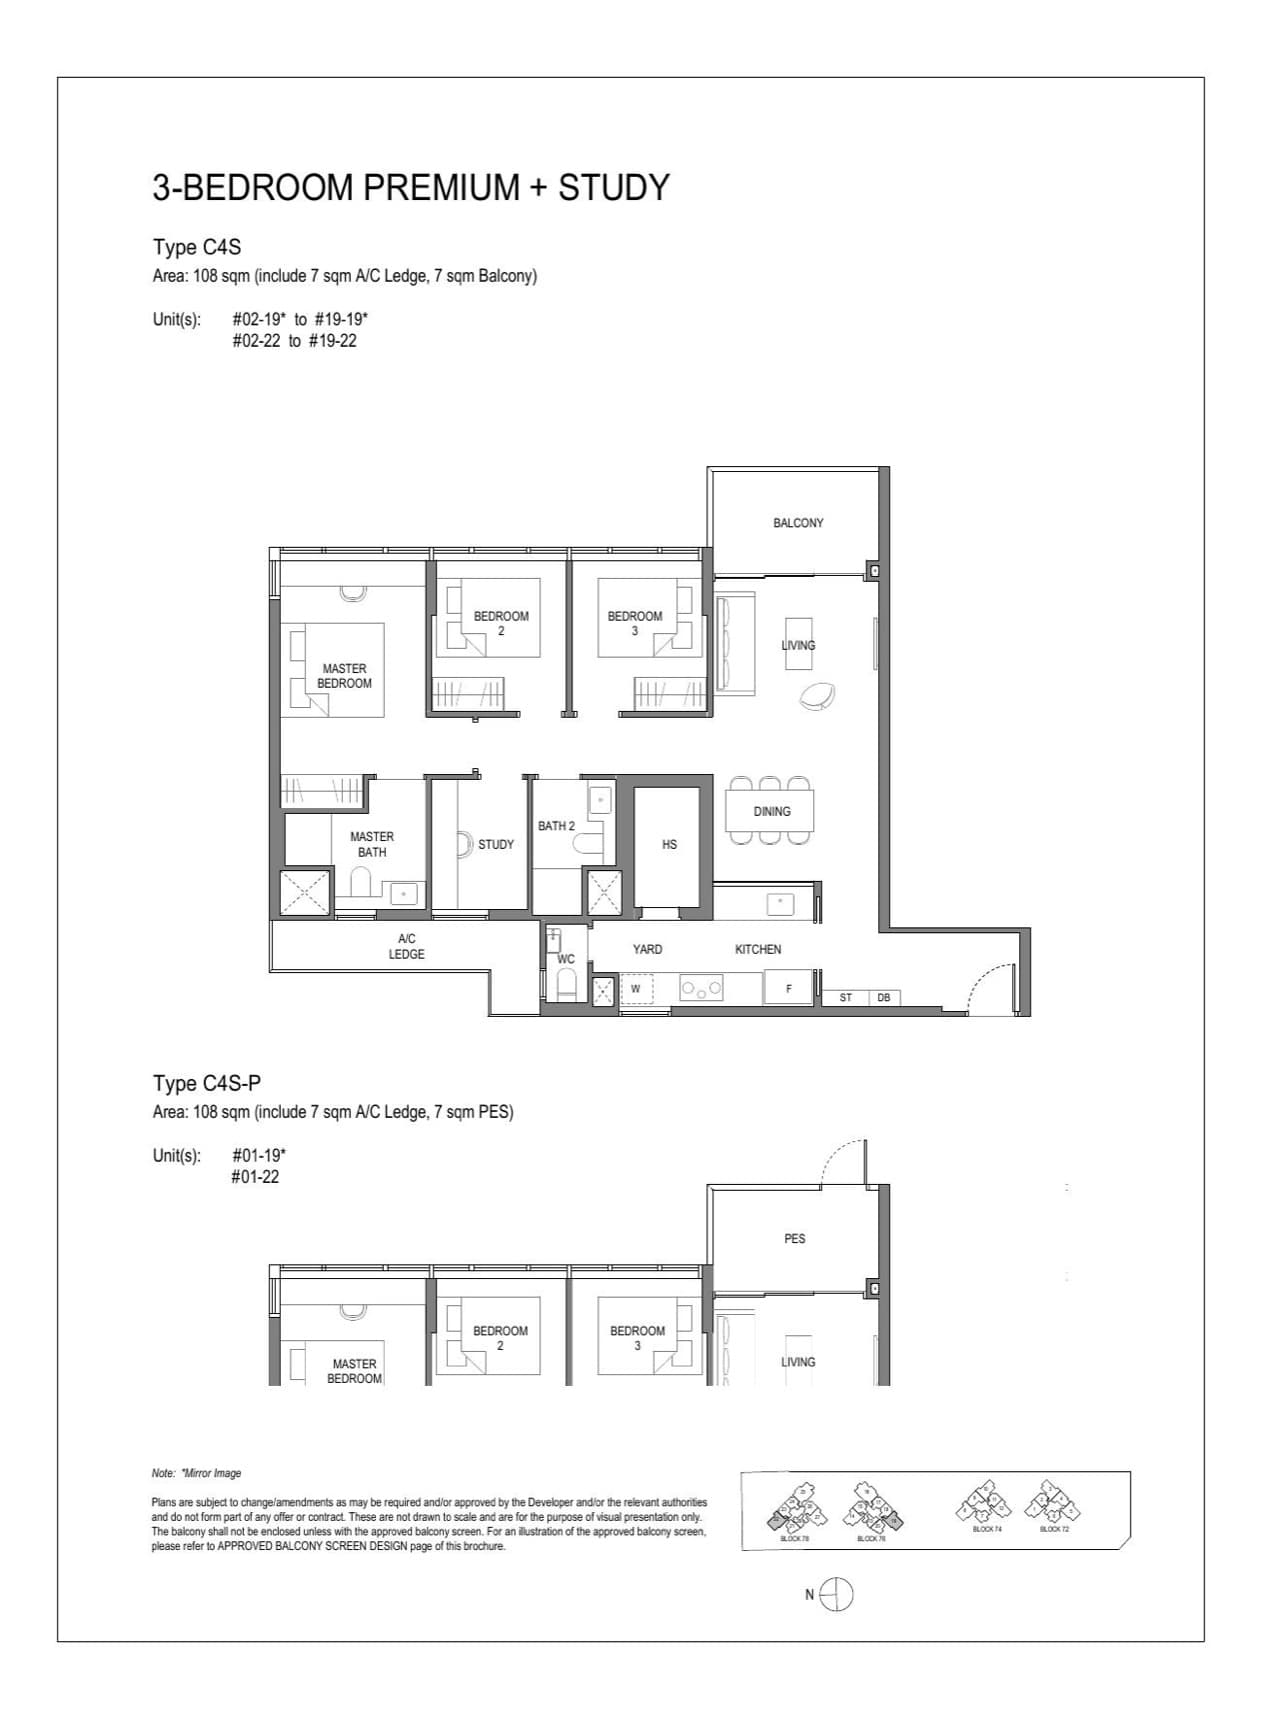
3 Bedroom Premium + Study · Type C4S / C4S-P
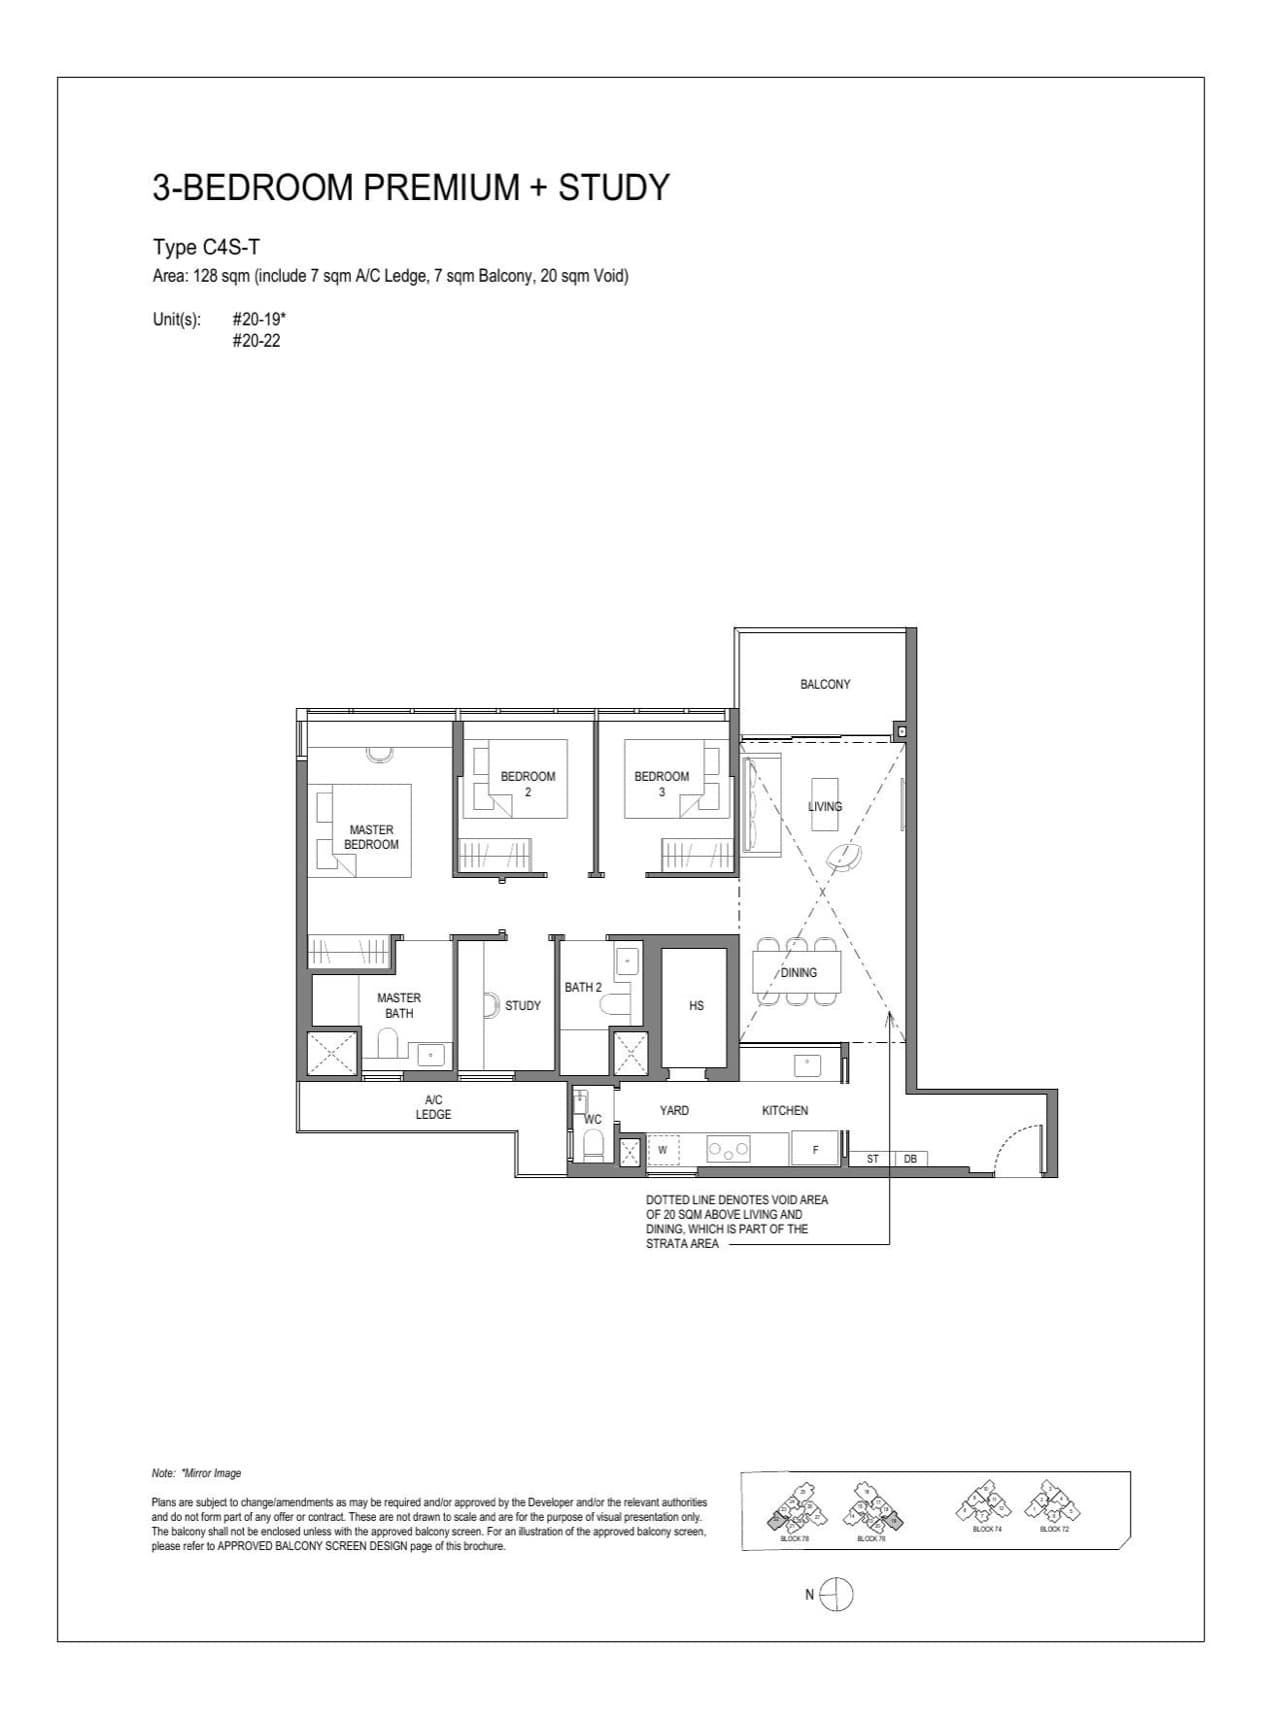
3 Bedroom Premium + Study · Type C4S-T
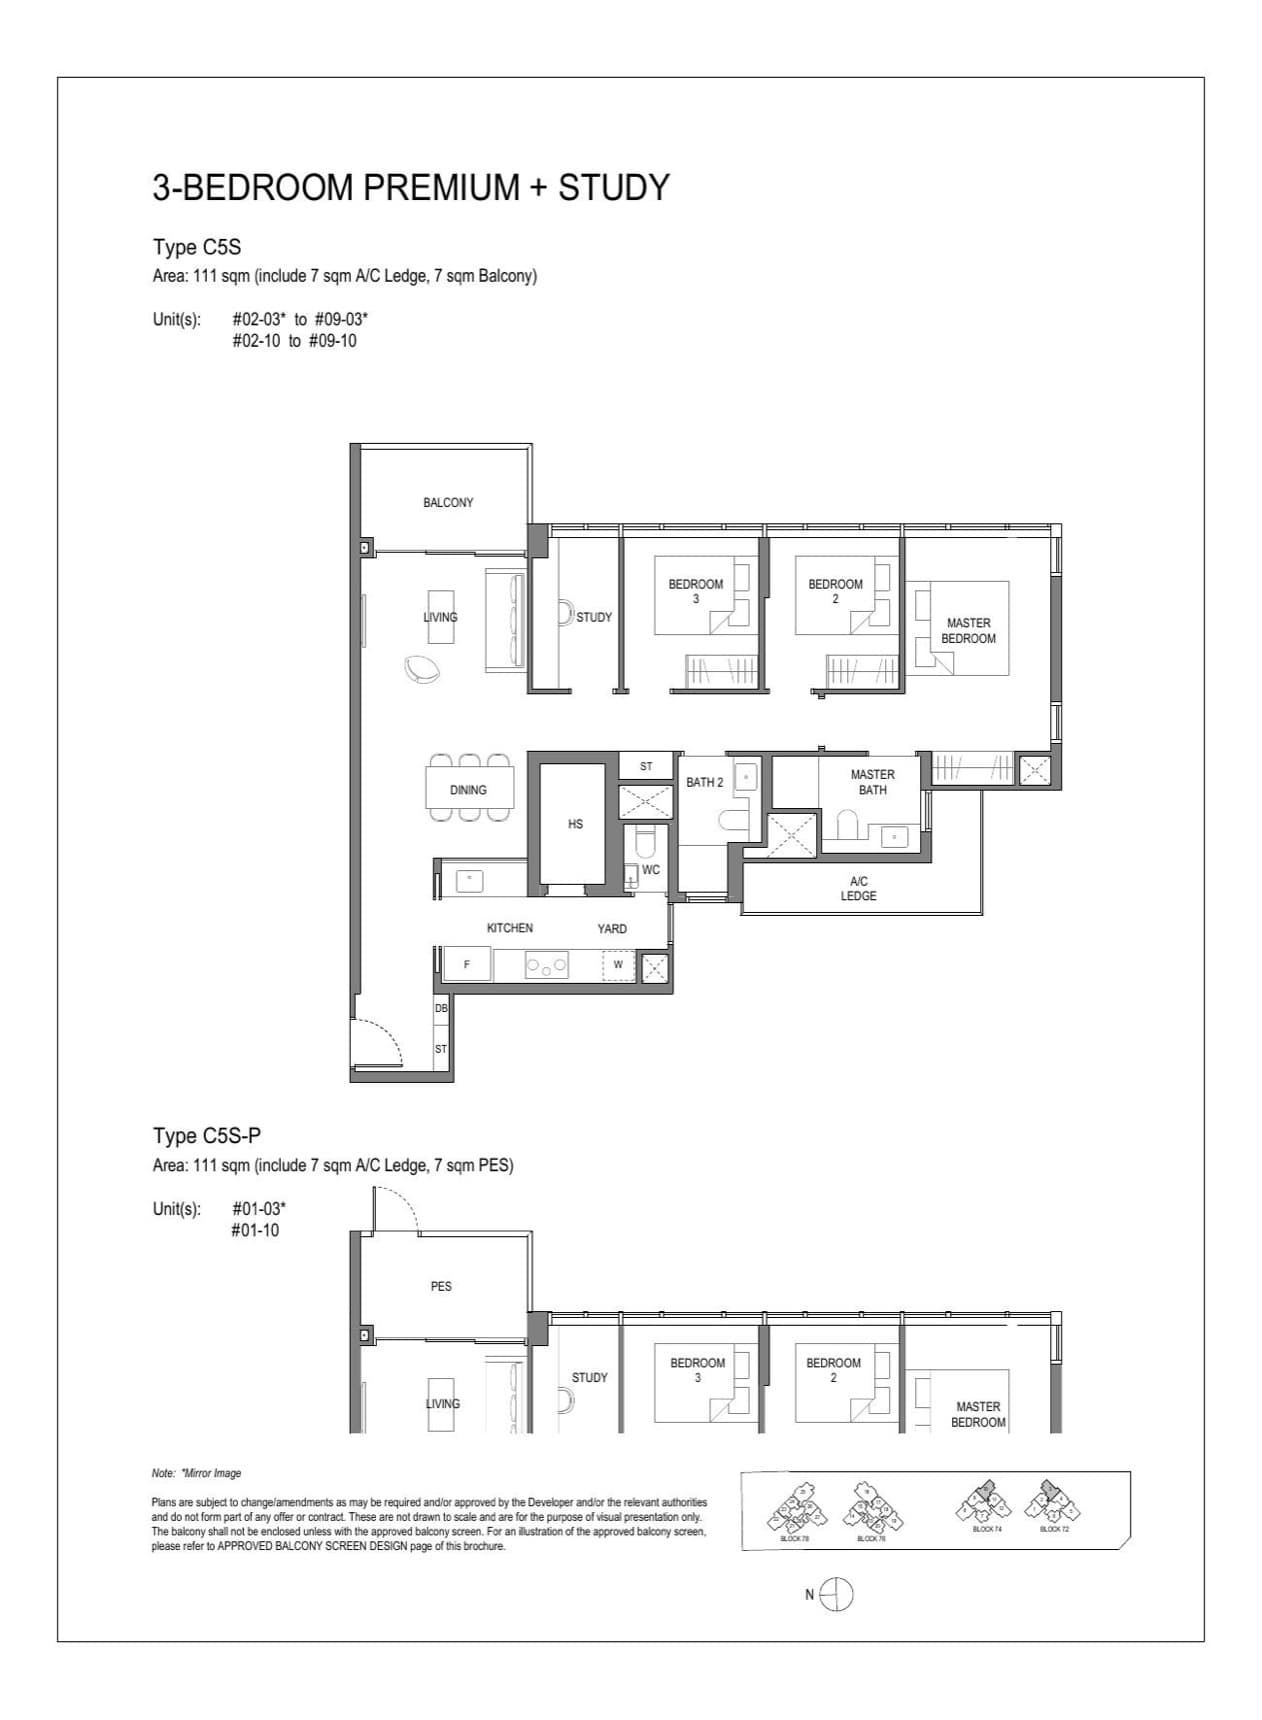
3 Bedroom Premium + Study · Type C5S / C5S-P
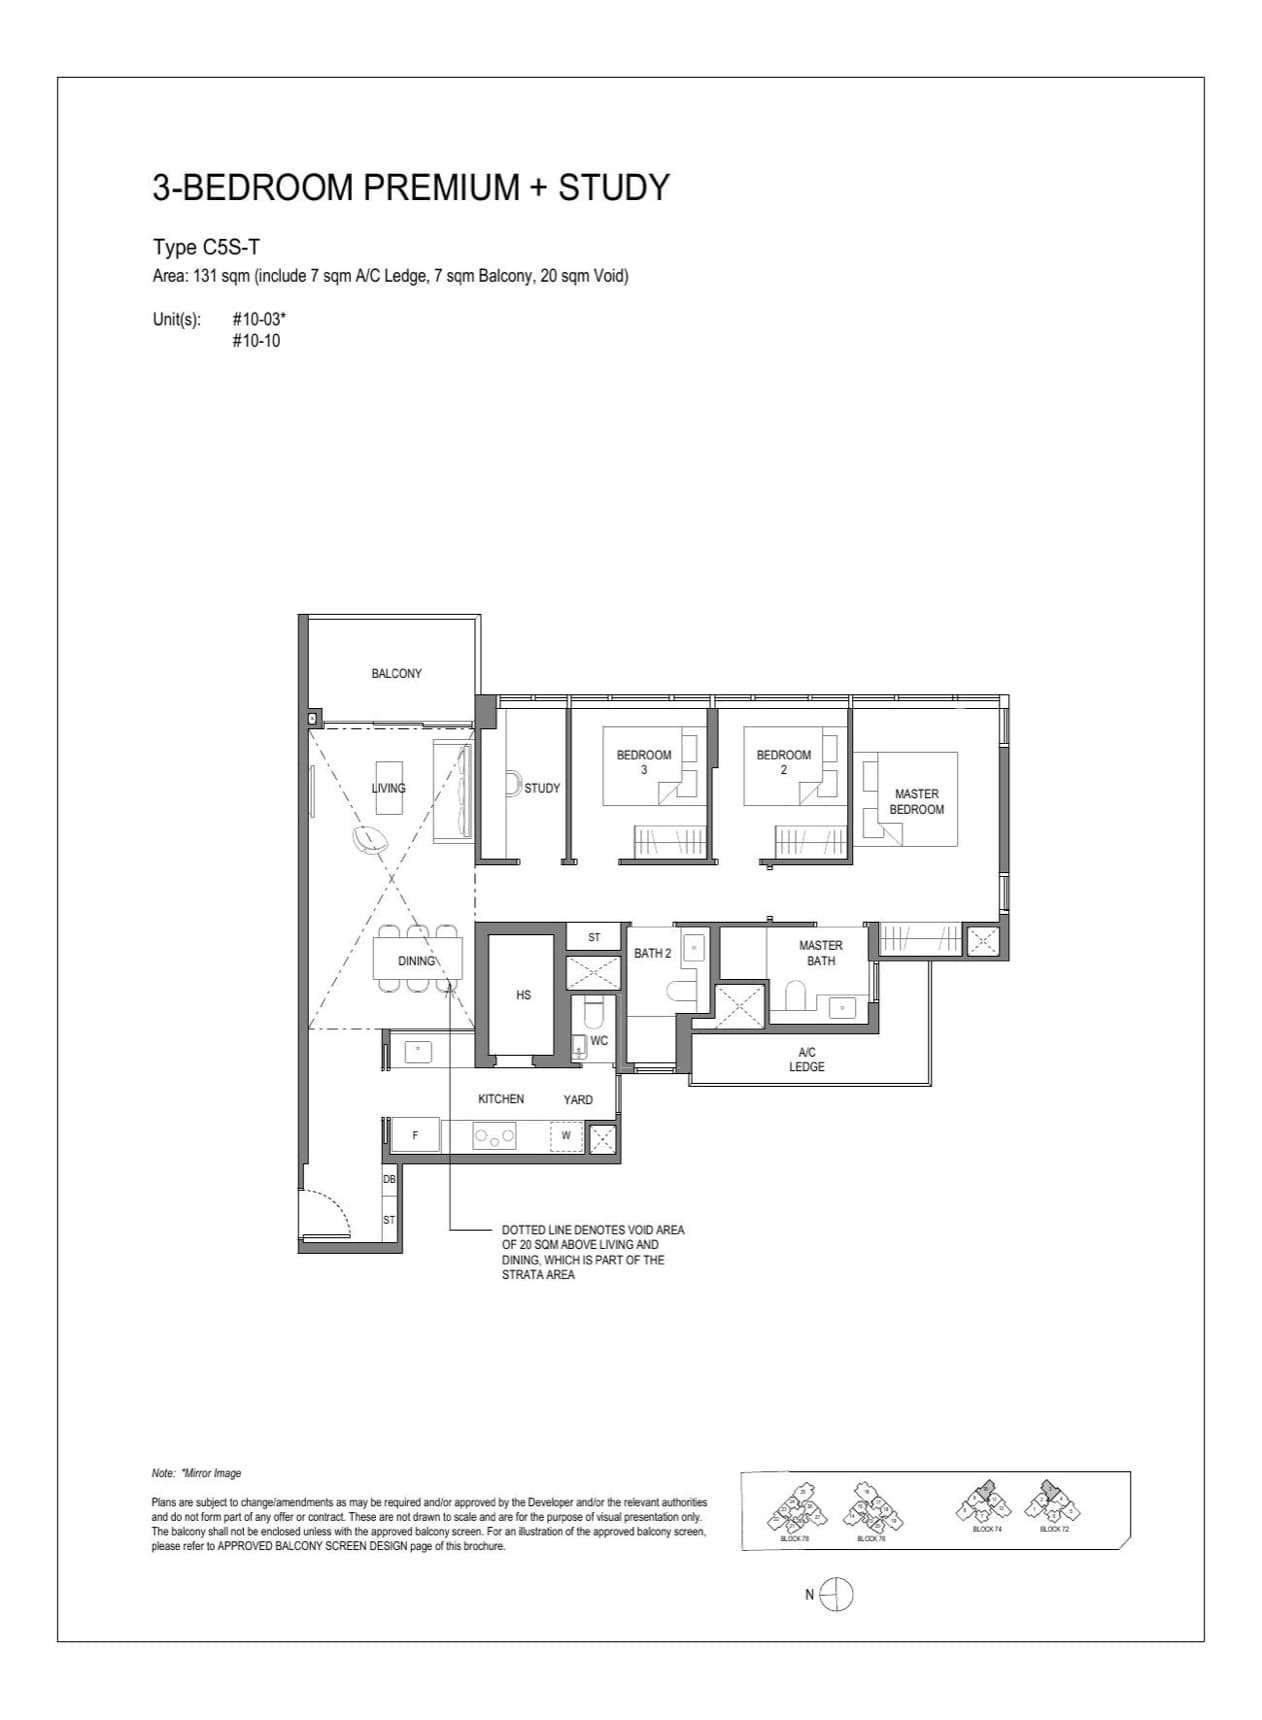
3 Bedroom Premium + Study · Type C5S-T
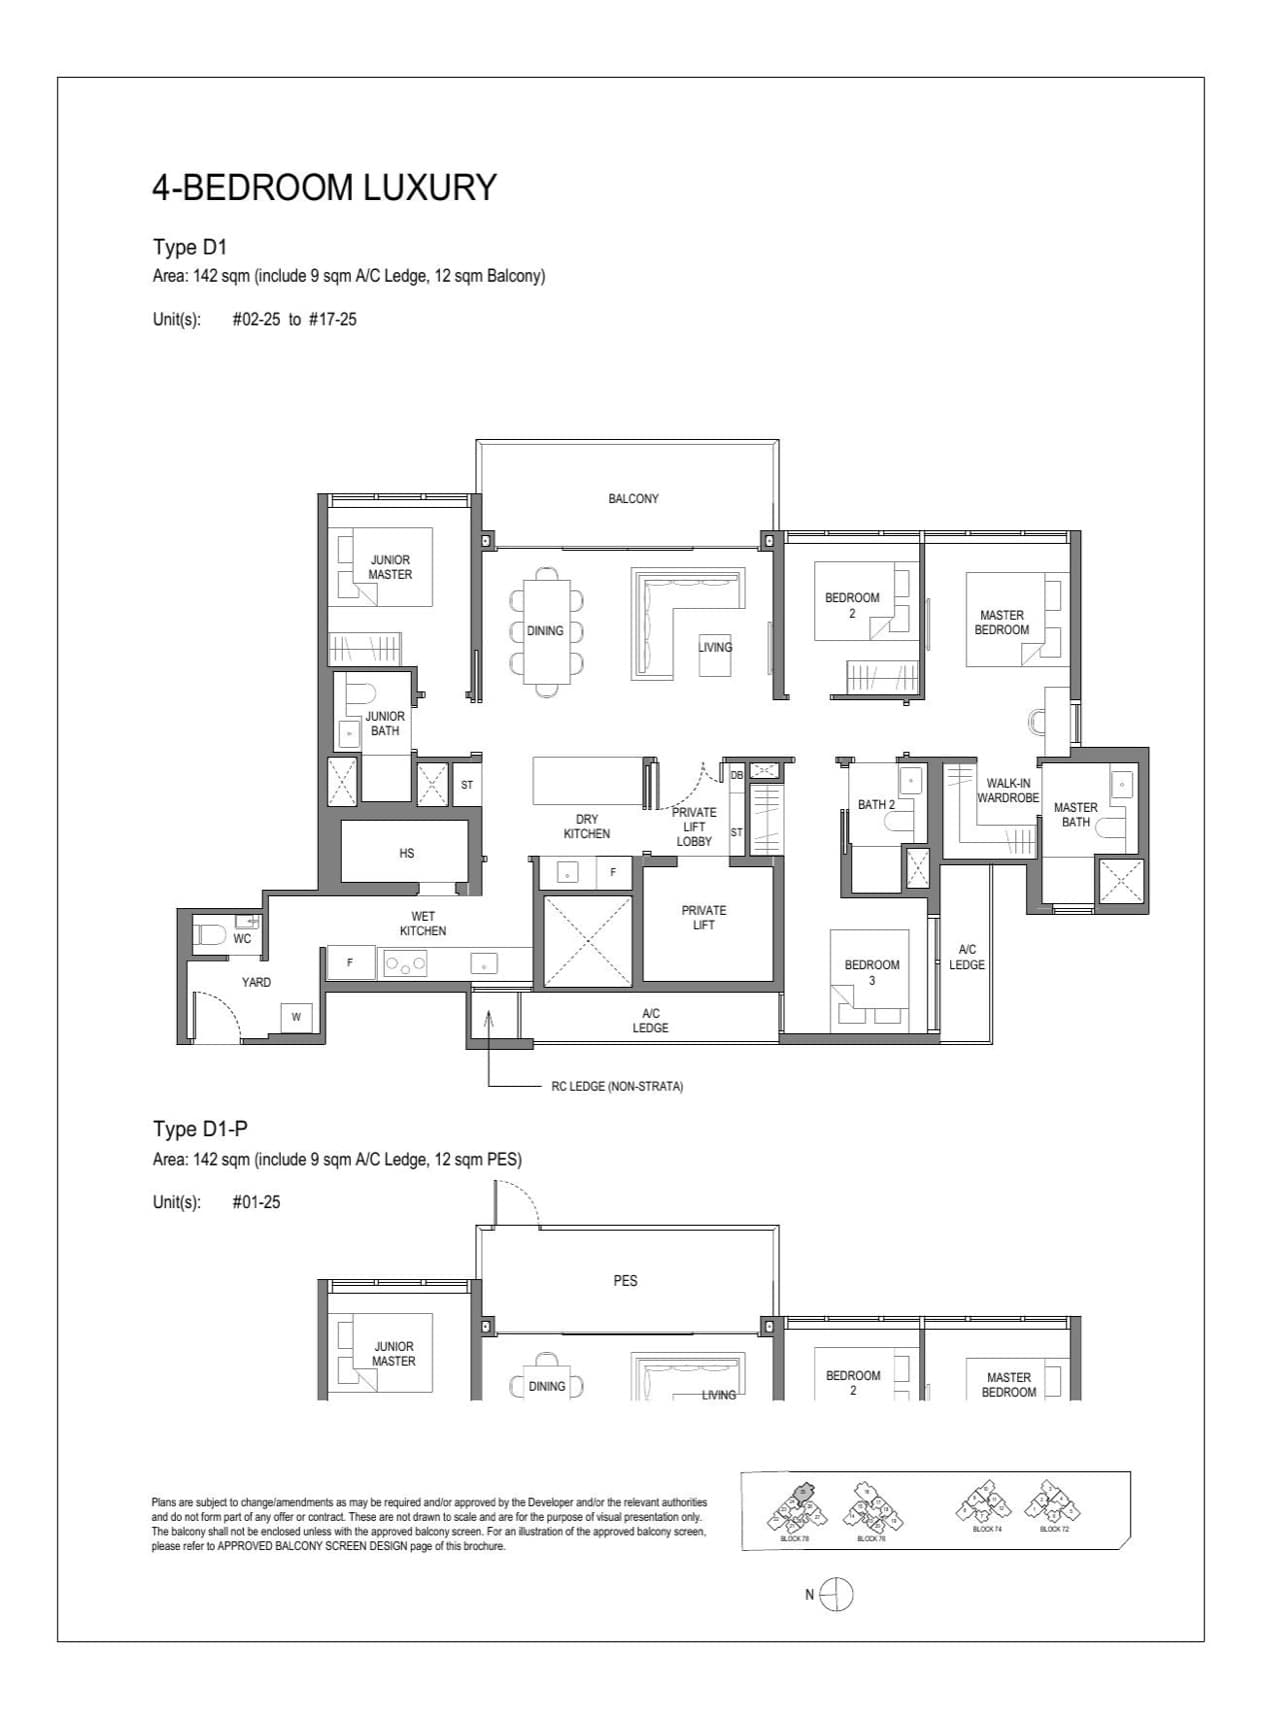
4 Bedroom Luxury · Type D1 / D1-P
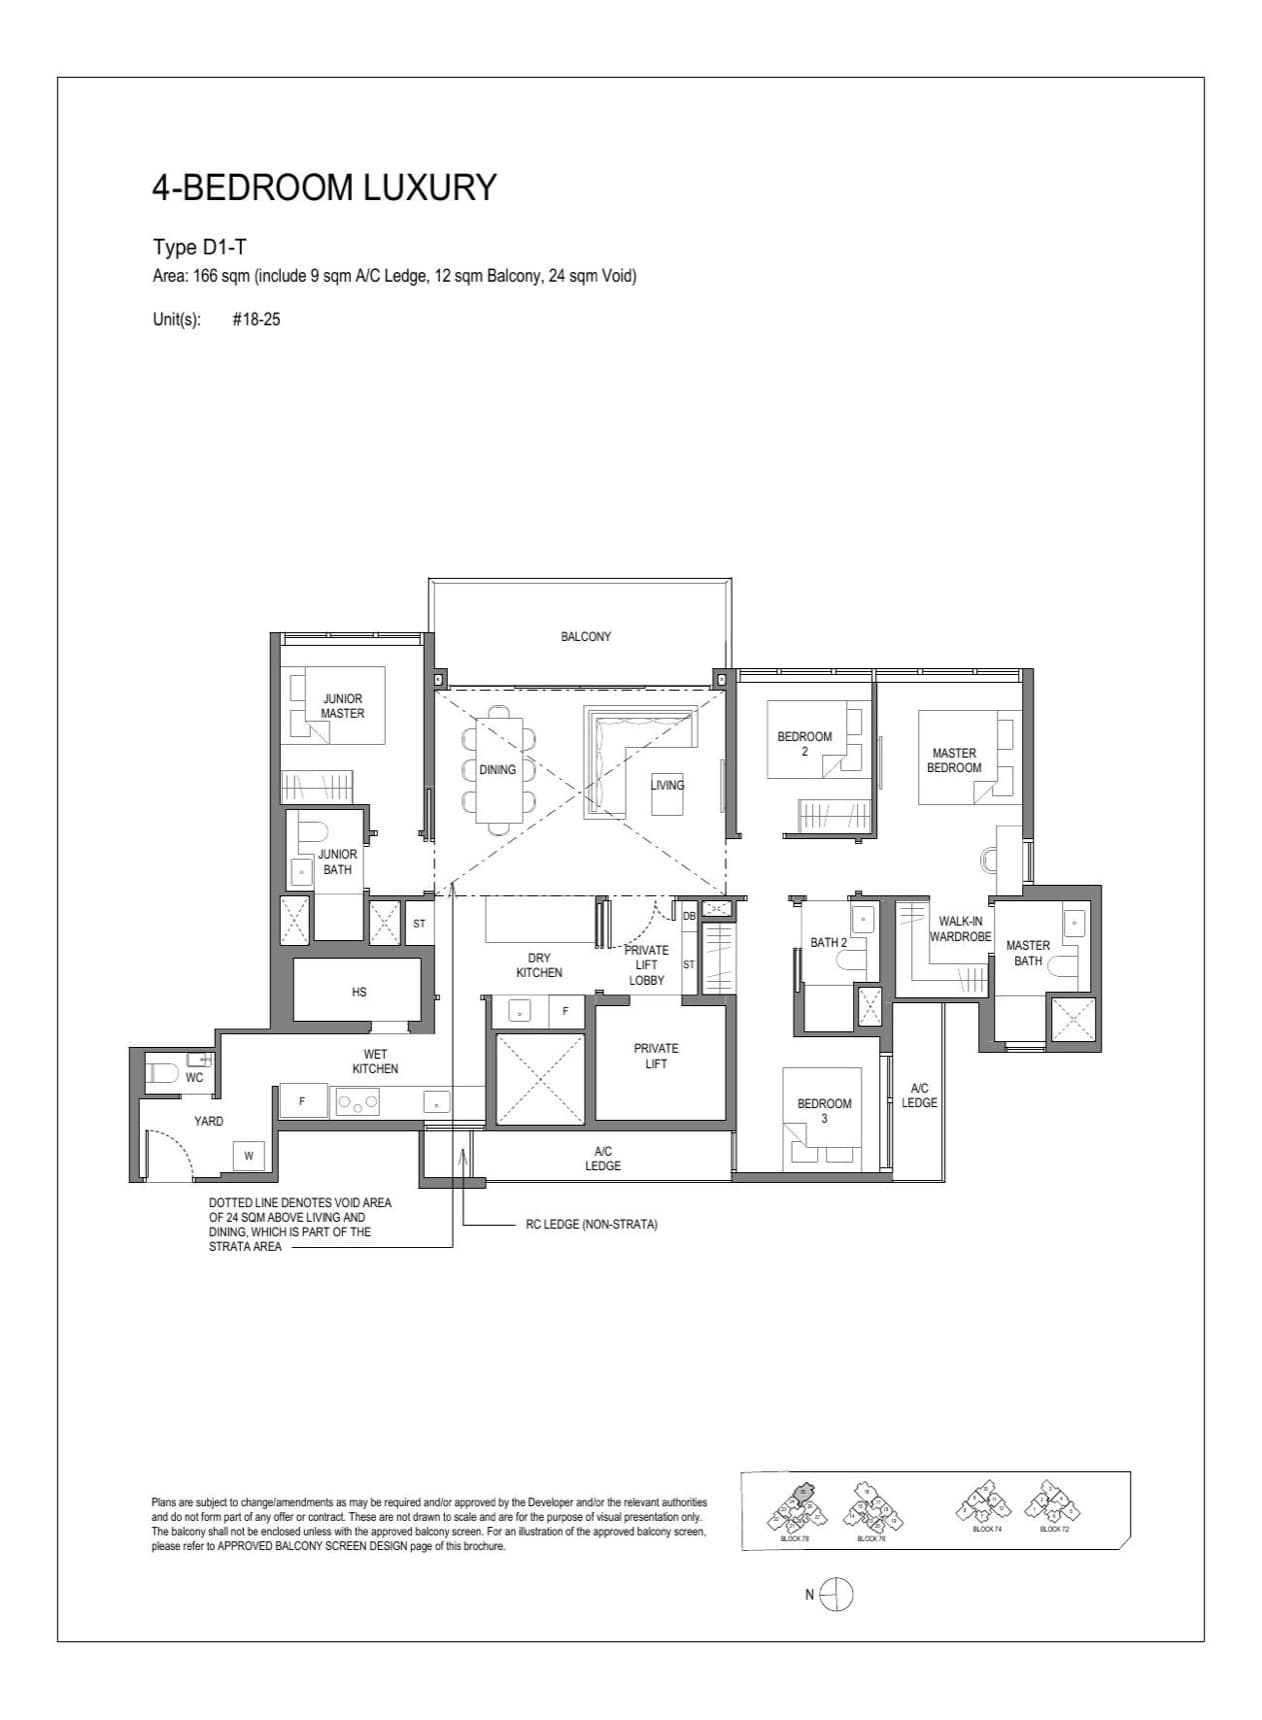
4 Bedroom Luxury · Type D1-T
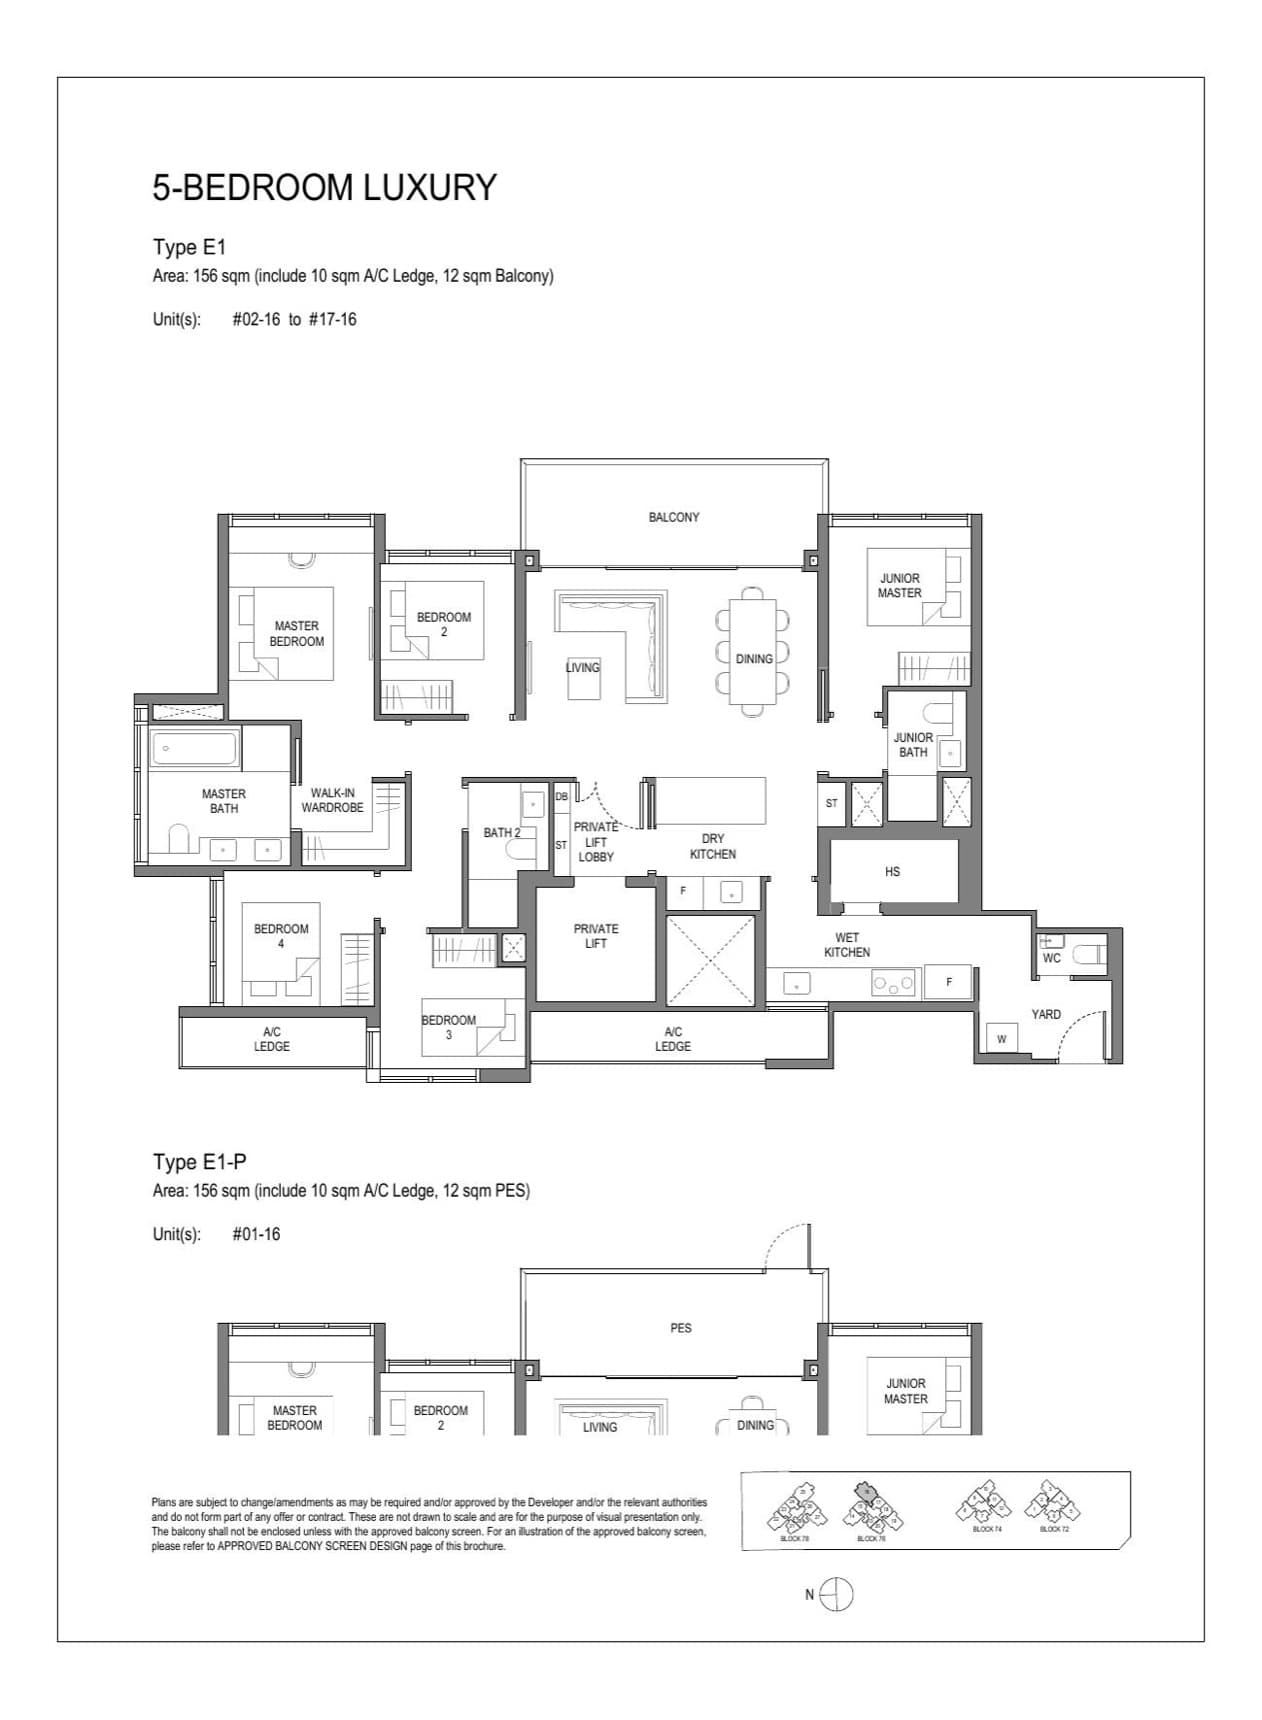
5 Bedroom Luxury · Type E1 / E1-P
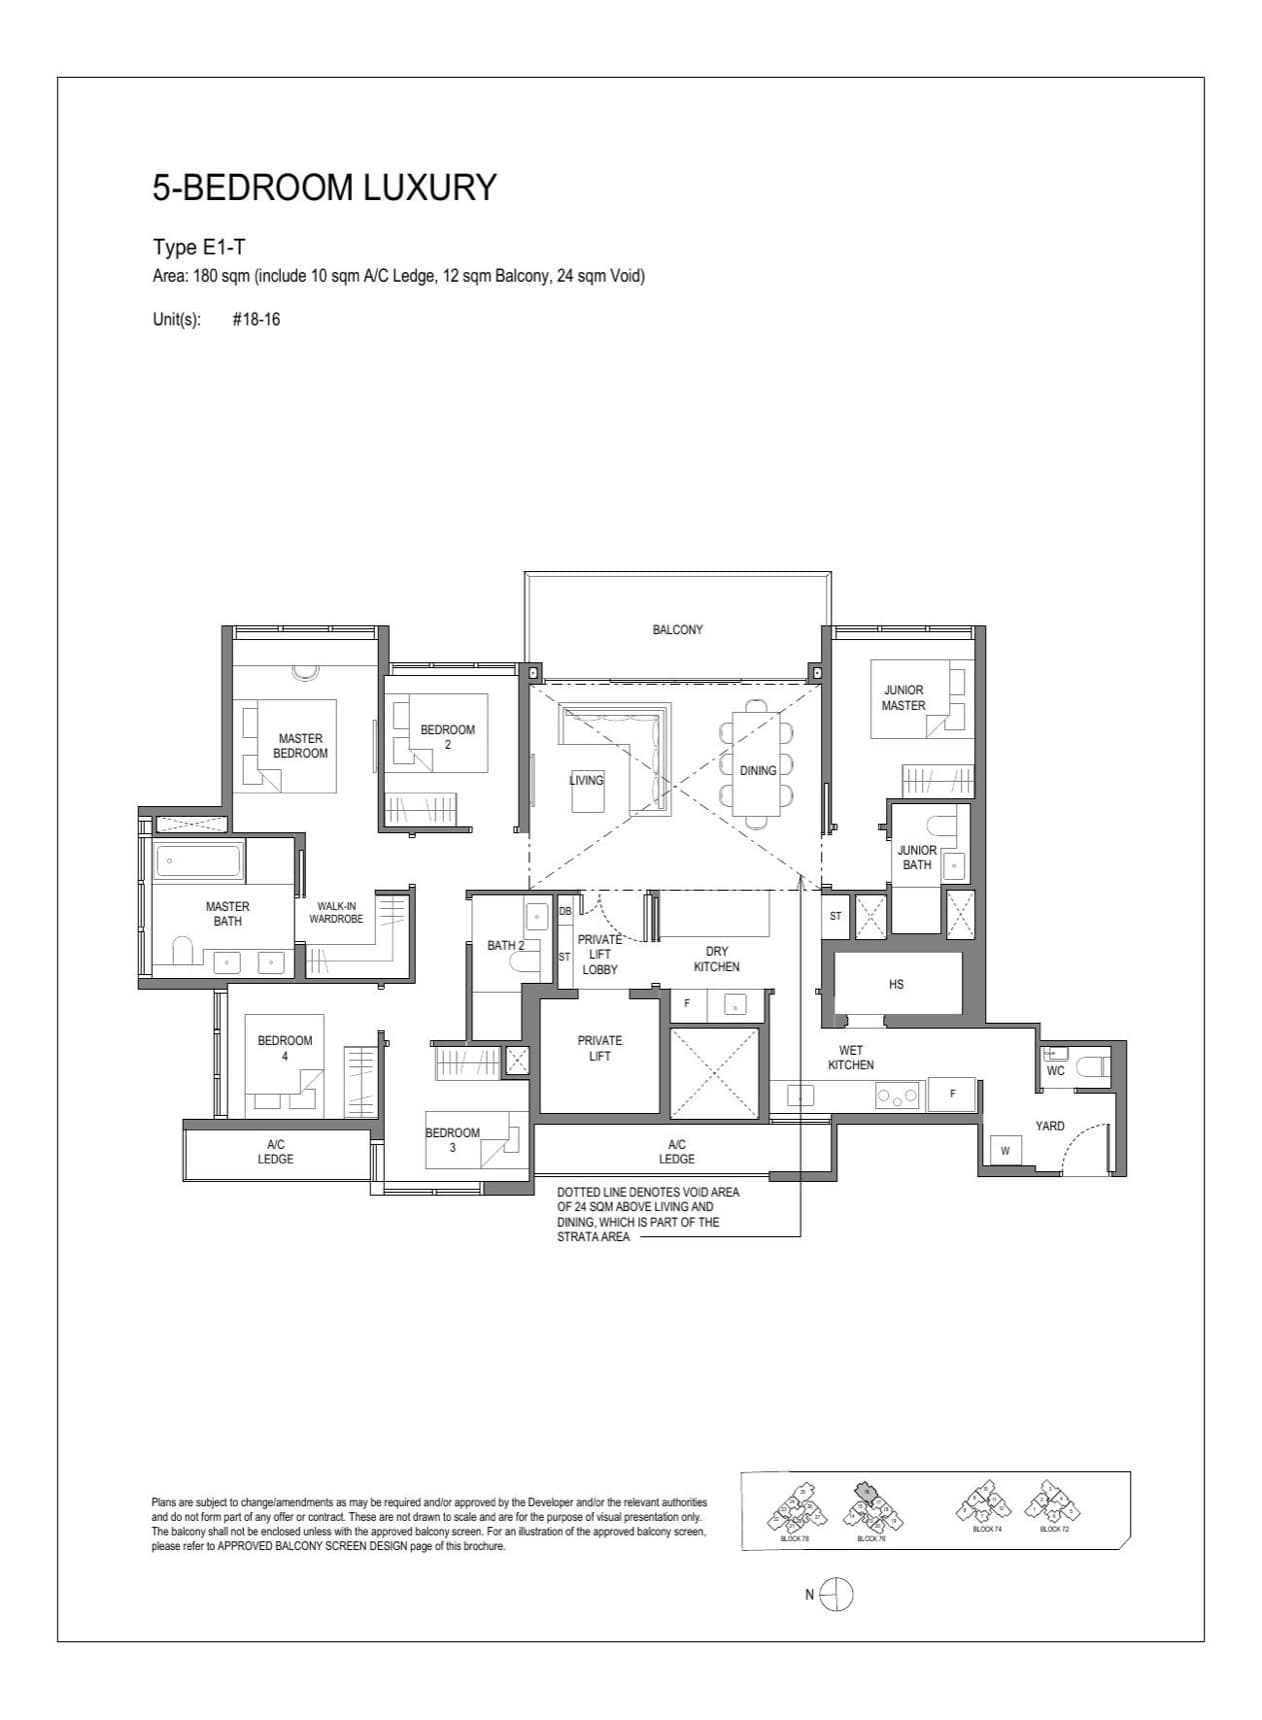
5 Bedroom Luxury · Type E1-T
updated 8 Aug 2026
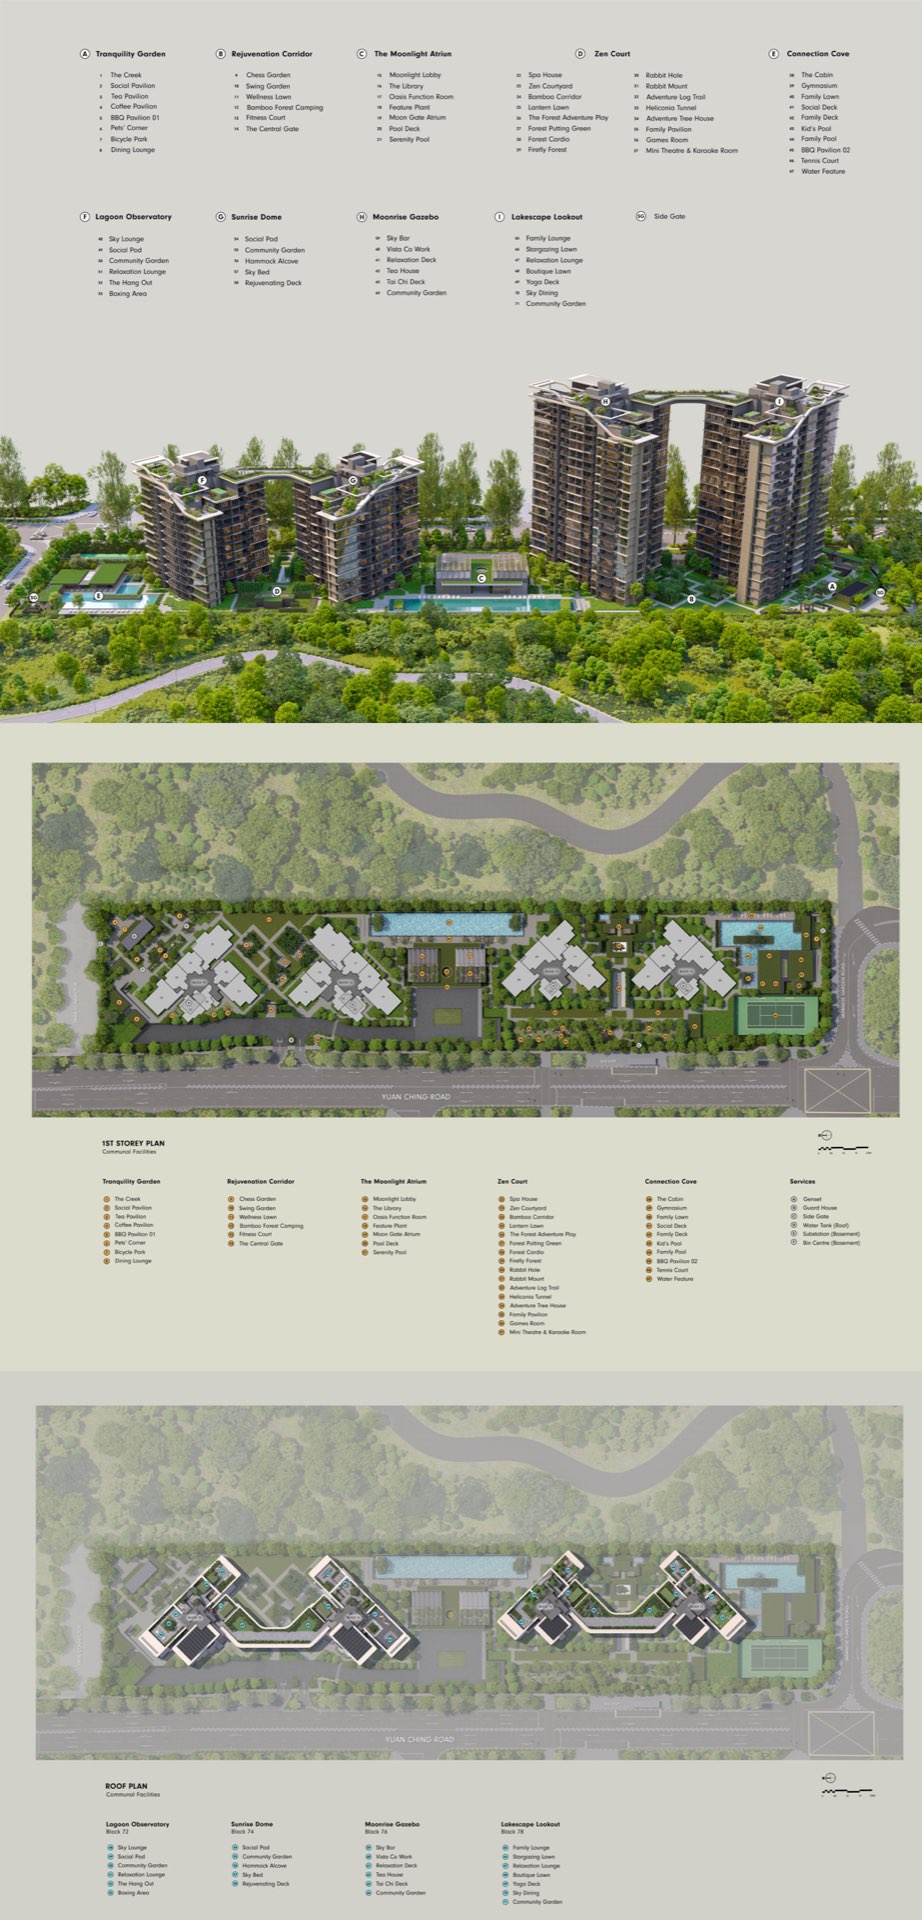
Site plan